Welcome home to this spacious and well-maintained property nestled in the desirable Birdland Subdivision of Genesee Township, served by Kearsley Schools. Offering 4 bedrooms—including a private bedroom in the finished basement—this home provides flexible living space perfect for growing households, guests, or a home office setup. The main level features a bright and expansive living room that flows comfortably into the dining area and kitchen, creating an inviting space for both everyday living and entertaining. The kitchen comes fully equipped with included appliances—range, microwave, refrigerator, and dishwasher—making move-in a breeze. Enjoy the added charm and functionality of the enclosed 3-season room, ideal for relaxing with your morning coffee or unwinding at the end of the day while overlooking the backyard. Downstairs, the finished basement offers additional living space, along with the fourth bedroom and peace of mind thanks to prior waterproofing completed by the previous owner. Outside, you’ll find a fully fenced backyard complete with a composite deck, perfect for gatherings, pets, or play. A storage shed and poultry coop add versatility for hobbyists or those seeking a bit of country-style living within a neighborhood setting. The 2.5 car attached garage provides ample room for vehicles, storage, and workspace. With a roof approximately 12 years old and thoughtful features throughout, this home combines comfort, practicality, and value in a sought-after location. Don’t miss your opportunity to make this one your own!
Sold for $245,000
$245,000
6437 Oriole Dr, Flint, MI 48506
4beds
1,730sqft
Single Family Residence
Built in 1963
0.46 Acres Lot
$245,600 Zestimate®
$142/sqft
$1,393 Estimated rent
Home value
$245,600
$233,000 - $258,000
$1,393/mo
Zestimate® history
Owner options
List your home for rent
$1,393/mo
Rent Zestimate®
Find your next renter with Zillow Rental Manager. Plus, with online applications, you can quickly screen prospective tenants – for free.
$1,393/mo
Rent Zestimate®
Refinance and save
$1,704/mo
Est. payment
Refinancing to a lower rate could help reduce your monthly payments and save thousands over the life of the loan.
$1,704/mo
Est. payment
Explore your selling options
Work with a Zillow partner agent
Leverage their expertise and Zillow's premium Showcase listings to get your home seen by more buyers.
Get startedList with your own agent
Get your home in front of millions of buyers by listing it on Zillow.
Learn how to do itSell it yourself
Take full control of how buyers see your home on Zillow by listing For Sale by Owner (FSBO).
List your homeWhat's special
Zillow last checked:
Listing updated:
Listed by:
Angela M Batten 248-343-0979,
Real Estate One-Ortonville
Bought with:
Jackie Barylski, 6501389594
Golden Key Realty Group LLC
Source: Realcomp II,MLS#: 20261029063
Facts & features
Interior
Bedrooms & bathrooms
- Bedrooms: 4
- Bathrooms: 2
- Full bathrooms: 1
- 1/2 bathrooms: 1
Primary bedroom
- Level: Entry
- Area: 168
- Dimensions: 14 X 12
Bedroom
- Level: Entry
- Area: 156
- Dimensions: 12 X 13
Bedroom
- Level: Entry
- Area: 110
- Dimensions: 10 X 11
Bedroom
- Level: Basement
- Area: 156
- Dimensions: 12 X 13
Other
- Level: Entry
- Area: 56
- Dimensions: 8 X 7
Other
- Level: Entry
- Area: 20
- Dimensions: 4 X 5
Dining room
- Level: Entry
- Area: 100
- Dimensions: 10 X 10
Game room
- Level: Basement
- Area: 240
- Dimensions: 20 X 12
Kitchen
- Level: Entry
- Area: 100
- Dimensions: 10 X 10
Laundry
- Level: Basement
- Area: 126
- Dimensions: 18 X 7
Living room
- Level: Entry
- Area: 520
- Dimensions: 20 X 26
Other
- Level: Entry
- Area: 192
- Dimensions: 16 X 12
Heating
- Forced Air, Natural Gas
Cooling
- Ceiling Fans, Central Air
Appliances
- Laundry: Laundry Room
Features
- Entrance Foyer, High Speed Internet
- Basement: Partially Finished
- Has fireplace: No
Interior area
- Total interior livable area: 1,730 sqft
- Finished area above ground: 1,180
- Finished area below ground: 550
Property
Parking
- Total spaces: 2.5
- Parking features: Twoand Half Car Garage, Attached, Direct Access, Electricityin Garage, Garage Faces Front, Garage Door Opener
- Attached garage spaces: 2.5
Features
- Levels: One
- Stories: 1
- Entry location: GroundLevel
- Patio & porch: Deck, Porch
- Exterior features: Awnings, Chimney Caps, Lighting
- Pool features: None
- Fencing: Back Yard,Fenced,Fencing Allowed
Lot
- Size: 0.46 Acres
- Dimensions: 100 x 200
Details
- Additional structures: Poultry Coop, Sheds
- Parcel number: 1125577083
- Special conditions: Short Sale No,Standard
Construction
Type & style
- Home type: SingleFamily
- Architectural style: Ranch
- Property subtype: Single Family Residence
Materials
- Vinyl Siding
- Foundation: Basement, Block
- Roof: Asphalt
Condition
- New construction: No
- Year built: 1963
Utilities & green energy
- Electric: Circuit Breakers
- Sewer: Public Sewer
- Water: Well
- Utilities for property: Cable Available
Community & HOA
Community
- Security: Smoke Detectors
- Subdivision: CALUMET WOODS 1
HOA
- Has HOA: No
Location
- Region: Flint
Financial & listing details
- Price per square foot: $142/sqft
- Tax assessed value: $76,428
- Annual tax amount: $3,003
- Date on market: 5/1/2026
- Cumulative days on market: 5 days
- Listing agreement: Exclusive Right To Sell
- Listing terms: Cash,Conventional,FHA,Va Loan
- Exclusions: Exclusion(s) Do Not Exist
Price history
| Date | Event | Price |
|---|---|---|
| 6/4/2026 | Sold | $245,000+11.4%$142/sqft |
Source:  Realcomp II #20261029063 Report a problem Realcomp II #20261029063 Report a problem | ||
| 5/4/2026 | Pending sale | $219,900$127/sqft |
Source: Realcomp II #20261029063 Report a problem | ||
| 5/1/2026 | Listed for sale | $219,900+37.4%$127/sqft |
Source: Realcomp II #20261029063 Report a problem | ||
| 3/1/2022 | Listing removed | -- |
Source: Berkshire Hathaway HomeServices Michigan and Northern Indiana Real Estate Report a problem | ||
| 1/24/2022 | Pending sale | $160,000$92/sqft |
Source: Realcomp II #2220004113 Report a problem | ||
| 1/20/2022 | Listed for sale | $160,000$92/sqft |
Source: Berkshire Hathaway HomeServices Michigan and Northern Indiana Real Estate #2220004113 Report a problem | ||
Public tax history
| Year | Property taxes | Tax assessment |
|---|---|---|
| 2025 | $3,029 +4.2% | $86,000 +8.9% |
| 2024 | $2,906 | $79,000 +11.9% |
| 2023 | -- | $70,600 +6.6% |
| 2022 | -- | $66,200 +10.3% |
| 2021 | -- | $60,000 +9.5% |
| 2020 | -- | $54,800 +11.8% |
| 2019 | -- | $49,000 +11.4% |
| 2018 | $1,446 +21.1% | $44,000 +3.5% |
| 2017 | $1,194 +0.9% | $42,500 +4.2% |
| 2016 | $1,184 | $40,800 +5.7% |
| 2015 | $1,184 +199.6% | $38,600 +7.8% |
| 2014 | $395 | $35,800 +6.2% |
| 2012 | -- | $33,700 -20% |
| 2011 | -- | $42,100 -20.3% |
| 2010 | -- | $52,800 -17% |
| 2008 | $1,184 | $63,600 -3.3% |
| 2006 | -- | $65,800 +4.4% |
| 2005 | -- | $63,000 +18.9% |
| 2004 | -- | $53,000 +5% |
| 2003 | -- | $50,500 +5% |
| 2002 | -- | $48,100 +3.7% |
| 2001 | -- | $46,400 +6.9% |
| 2000 | -- | $43,400 |
Find assessor info on the county website
Neighborhood: 48506
Nearby homes
- $205,900-- bd1 ba1.3k sqft6427 Oriole Dr, Flint, MI 48506Off Market
- $239,0004 bd2 ba1.7k sqft6447 Oriole Dr, Flint, MI 48506Off Market
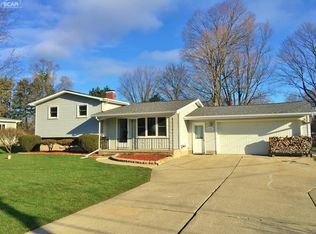
- $215,400-- bd2 ba1.4k sqft4159 Blue Bird Ln, Flint, MI 48506Off Market
- $260,800-- bd2 ba1.9k sqft4161 Blue Bird Ln, Flint, MI 48506Off Market
- $139,100-- bd1 ba864 sqft6417 Oriole Dr, Flint, MI 48506Off Market
- $266,9003 bd2 ba1.5k sqft6457 Oriole Dr, Flint, MI 48506Off Market
- $190,0003 bd2 ba1k sqft6438 Oriole Dr, Flint, MI 48506Off Market
- $183,100-- bd1 ba948 sqft4163 Pheasant Dr, Flint, MI 48506Off Market
Nearby schools
GreatSchools rating
- 5/10Leota Fiedler Elementary SchoolGrades: 4-6Distance: 0.3 mi
- 4/10Armstrong Middle SchoolGrades: 6-8Distance: 1.1 mi
- 7/10Kearsley High SchoolGrades: 9-12Distance: 1.5 mi
Get a cash offer in 3 minutes
Find out how much your home could sell for in as little as 3 minutes with a no-obligation cash offer.
Estimated market value
$245,600
Get a cash offer in 3 minutes
Find out how much your home could sell for in as little as 3 minutes with a no-obligation cash offer.
Estimated market value
$245,600
- Michigan
- Genesee County
- Flint
- 48506
- 6437 Oriole Dr
Nearby cities
Nearby neighborhoods
Nearby zip codes
Other Flint Topics
