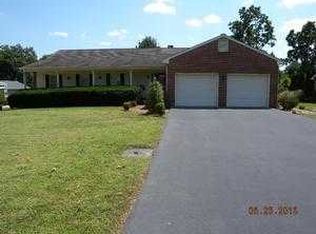
Welcome home to this well-maintained property in a desirable North County location! Offering 3 spacious bedrooms and 2 full bathrooms. Huge covered front porch. Large living room. Cozy family room with a fireplace. Spacious kitchen featuring abundant cabinetry and countertop space. Laundry areas on both the main and lower levels. Additional highlights include an oversized detached 2-car garage, concrete driveway, insulated windows, and a full basement with excellent potential for future expansion. Architectural roof. Garage roof (approx 2 years old). Oversized screened porch/covered patio overlooking the level, fenced backyard.
Pending
Price cut: $20K (8/4)
$399,950
6437 Ridgeview Dr, Roanoke, VA 24019
3beds
1,680sqft
Single Family Residence
Built in 1980
0.47 Acres Lot
$390,000 Zestimate®
$238/sqft
$-- HOA
What's special
Architectural roofHuge covered front porchInsulated windowsFull basement
- 87 days
- 189
- 5
Zillow last checked:
Listing updated:
Listed by:
TAMMY L RICKMAN 540-793-4141,
RICKMAN REALTY LLC 540-655-3436
Source: RVAR,MLS#: 928940
Facts & features
Interior
Bedrooms & bathrooms
- Bedrooms: 3
- Bathrooms: 2
- Full bathrooms: 2
- Main level bathrooms: 2
- Main level bedrooms: 3
Primary bedroom
- Level: Entry
Bedroom 2
- Level: Entry
Bedroom 3
- Level: Entry
Dining area
- Level: Entry
Dining room
- Level: Entry
Family room
- Level: Entry
Foyer
- Level: Entry
Kitchen
- Level: Entry
Living room
- Level: Entry
Heating
- Forced Air Gas
Cooling
- Heat Pump Electric
Features
- Attic Fan, Ceiling Fan(s)
- Flooring: Carpet, Vinyl, Wood, Laminate
- Doors: Insulated Storm
- Windows: Insulated Windows
- Basement: Sump Pump,Walk-Out Access
- Number of fireplaces: 1
- Fireplace features: Family Room
Interior area
- Total structure area: 3,360
- Total interior livable area: 1,680 sqft
- Finished area below ground: 0
Video & virtual tour
Property
Parking
- Total spaces: 2
- Parking features: Paved Driveway, Garage Door Opener
- Has garage: Yes
- Covered spaces: 2
- Has uncovered spaces: Yes
- Details: Off Street Parking
Features
- Patio & porch: Front Porch, Rear Porch, Covered Porch, Screened Porch, Deck, Patio
- Fencing: Fenced
Lot
- Size: 0.47 Acres
- Features: Level
Details
- Parcel number: 026.120314.000000
Construction
Type & style
- Home type: SingleFamily
- Architectural style: Ranch
- Property subtype: Single Family Residence
Materials
- Brick, Vinyl Siding
Condition
- Year built: 1980
Utilities & green energy
- Sewer: Public Sewer
- Water: Public
Community & HOA
Community
- Subdivision: Burlington Estates
HOA
- Has HOA: No
Location
- Region: Roanoke
Financial & listing details
- Price per square foot: $238/sqft
- Tax assessed value: $293,200
- Annual tax amount: $3,400
- Date on market: 6/29/2026
- Cumulative days on market: 86 days
Estimated market value
$390,000
$371,000 - $410,000
$2,313/mo
Price history
| Date | Event | Price |
|---|---|---|
| 9/11/2026 | Pending sale | $399,950$238/sqft |
Source:  RVAR #928940 Report a problem RVAR #928940 Report a problem | ||
| 8/4/2026 | Price change | $399,950-4.8%$238/sqft |
Source: RVAR #928940 Report a problem | ||
| 7/9/2026 | Price change | $419,900-2.3%$250/sqft |
Source: RVAR #928940 Report a problem | ||
| 6/29/2026 | Listed for sale | $429,900+118.3%$256/sqft |
Source: RVAR #928940 Report a problem | ||
| 9/28/2012 | Sold | $196,950$117/sqft |
Source: Agent Provided Report a problem | ||
| 7/18/2012 | Listed for sale | $196,950$117/sqft |
Source: Olde Colony Realty #783584 Report a problem | ||
Public tax history
| Year | Property taxes | Tax assessment |
|---|---|---|
| 2025 | $3,020 +6.8% | $293,200 +7.8% |
| 2024 | $2,829 +16.4% | $272,000 +18.7% |
| 2023 | $2,430 +3.9% | $229,200 +6.8% |
| 2022 | $2,339 +2.3% | $214,600 +2.3% |
| 2021 | $2,287 +0.7% | $209,800 +0.7% |
| 2020 | $2,272 +1.7% | $208,400 +1.7% |
| 2019 | $2,233 +2.6% | $204,900 +2.6% |
| 2018 | $2,177 +1.4% | $199,700 +1.4% |
| 2017 | $2,147 +1.7% | $197,000 +1.7% |
| 2016 | $2,112 | $193,800 +1% |
| 2015 | $2,112 +2.1% | $191,800 +1% |
| 2014 | $2,070 -3.3% | $189,900 -3.3% |
| 2012 | $2,140 -1% | $196,300 -1% |
| 2011 | $2,160 -0.1% | $198,200 -0.1% |
| 2010 | $2,161 | $198,300 |
| 2009 | $2,161 +0.7% | $198,300 +0.7% |
| 2008 | $2,146 +6.6% | $196,900 |
| 2007 | $2,013 +3.5% | -- |
| 2006 | $1,945 +3.7% | -- |
| 2005 | $1,875 +5.3% | -- |
| 2004 | $1,780 +4.1% | -- |
| 2003 | $1,710 +5.5% | -- |
| 2002 | $1,622 +4.1% | -- |
| 2001 | $1,558 +2% | -- |
| 2000 | $1,528 | -- |
Find assessor info on the county website
Monthly payment
Est. payment
Payment breakdown
Explore the cost of this home by adjusting the details. Changes won't be saved.Climate risks
Neighborhood: 24019
Nearby schools
Schools provided by the listing agent
- Elementary: Burlington
- Middle: Northside
- High: Northside
Source: RVAR. This data may not be complete. We recommend contacting the local school district to confirm school assignments for this home.
Similar homes
- $365,0004 bd3 ba1.8k sqft1040 Barrens Village Ct, Roanoke, VA 24019For Sale

 MLS ID #928088, DEBRA LEIGH GILES. RVAR
 - $419,9503 bd3 ba2.4k sqft6731 Stonington Rd, Roanoke, VA 24019For Sale
 MLS ID #931172, CHRISTOPHER KIDD CARTER. RVAR
 - $399,0004 bd3 ba1.7k sqft5736 Glen Haven Dr, Roanoke, VA 24019For Sale
 MLS ID #931292, PHILLIP DARNALL. RVAR
 - $415,0004 bd3 ba1.8k sqft72 Hillandale Dr, Troutville, VA 24175For Sale
 MLS ID #931151, LISA MARIE SANTACATERINA. RVAR
 - $355,0004 bd3 ba2.2k sqft8127 Ashton Ln, Roanoke, VA 24019For SaleMLS ID #927460, ASHLEY NICOLE CANTY. RVAR
- $359,9003 bd2 ba1.5k sqft19 Cook Ave, Roanoke, VA 24019For SaleMLS ID #927236, SUSAN JONES. RVAR
- $369,5003 bd2 ba1.6k sqft5610 Cortland Rd, Roanoke, VA 24019For SaleMLS ID #926129, DEBRA DEITRICH. RVAR
- $314,7504 bd2 ba1.8k sqft8402 Brubaker Dr, Roanoke, VA 24019For SaleMLS ID #928121, DAMON JONATHAN GETTIER. RVAR
- $346,0003 bd3 ba2k sqft905 Stokes Dr, Roanoke, VA 24019For SaleMLS ID #930809, MARK WOLFORD. RVAR
- $450,0003 bd2 ba2k sqft727 S Battery Dr, Roanoke, VA 24019For SaleMLS ID #929597, SUSAN JONES. RVAR
- $334,5004 bd2 ba1.8k sqft2628 Green Ridge Cir, Roanoke, VA 24019For SaleMLS ID #930653, JAY KILBY. RVAR
- $439,9004 bd2 ba1.7k sqft775 Brookfield Ln, Roanoke, VA 24012For SaleMLS ID #929792, TAMMY PARRISH. RVAR
- $389,0003 bd3 ba1.9k sqft3423 Cedarmeade Dr, Roanoke, VA 24014For SaleMLS ID #929684, KARIN COLOZZA. RVAR
- $389,0003 bd3 ba2.1k sqft44 Shady Ln, Troutville, VA 24175For SaleMLS ID #927802, CORY FEAGIN. RVAR
- $379,9504 bd3 ba2k sqft3636 Kentland Dr, Roanoke, VA 24018For SaleMLS ID #929745, DIANA SHANKLIN. RVAR
- $379,0003 bd2 ba1.8k sqft1831 Carter Rd SW, Roanoke, VA 24015For SaleMLS ID #929123, SCOTT AVIS. RVAR
- $329,6004 bd2 ba2.2k sqft4348 Tellico Rd NW, Roanoke, VA 24017For SaleMLS ID #928355, DAMON JONATHAN GETTIER. RVAR
- $399,0003 bd3 ba2.3k sqft5516 Warwood Dr, Roanoke, VA 24018For SaleMLS ID #930383, KIMBERLY PAYNE. RVAR
- $385,0004 bd2 ba1.7k sqft1831 Maiden Ln SW, Roanoke, VA 24015For SaleMLS ID #930212, DENA BALZANO. RVAR
- $334,9503 bd2 ba1.6k sqft3401 Kenwick Trl, Roanoke, VA 24018For SaleMLS ID #930803, DANA BERENBAUM. RVAR
