Skip main navigation
Sold for $540,000
  • $540,000

    6437 S Potomac Street, Englewood, CO 80111

    3beds
    1,708sqft
    Townhouse
    Built in 2007
    940 Square Feet Lot
    $526,700 Zestimate®
    $316/sqft
    $2,635 Estimated rent

    Home value

    $526,700

    $500,000 - $553,000

    $2,635/mo

    Zestimate® history
    Loading
    Loading...

    Owner options

    List your home for rent

    $2,635/mo

    Rent Zestimate®

    Find your next renter with Zillow Rental Manager. Plus, with online applications, you can quickly screen prospective tenants – for free.

    Learn more

    $2,635/mo

    Rent Zestimate®

    Refinance and save

    $3,376/mo

    Est. payment

    Refinancing to a lower rate could help reduce your monthly payments and save thousands over the life of the loan.

    See today's rates

    $3,376/mo

    Est. payment

    Explore your selling options

    Work with a Zillow partner agent

    Leverage their expertise and Zillow's premium Showcase listings to get your home seen by more buyers.

    Get started

    List with your own agent

    Get your home in front of millions of buyers by listing it on Zillow.

    Learn how to do it

    Sell it yourself

    Take full control of how buyers see your home on Zillow by listing For Sale by Owner (FSBO).

    List your home

    What's special

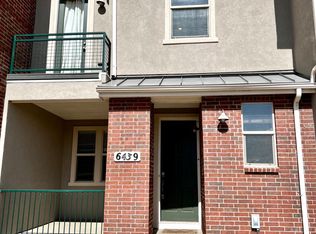
    Welcome to an exceptional townhome in the Castlewood Subdivision, where contemporary elegance meets practicality. This residence is the epitome of luxury, with an upgraded gourmet kitchen featuring cherry ebony mist cabinets, quartz countertops, stainless steel appliances, slide-out shelves, and a pantry for utmost convenience. Walnut hardwood floors grace the main level, radiating warmth and sophistication throughout the bright and open floor plan. Updated upstairs bathroom exemplifies modern design, complete with quality fixtures. Step out onto the balcony to soak in the serene surroundings, and enjoy an abundance of natural light pouring in through large windows, Hunter Douglas wood blinds, and newly added light fixtures. Positioned close to Cherry Creek State Park, this townhome allows easy access to nature and recreational activities. The upper level houses two bedrooms with a full bath, while the primary bedroom enjoys an ensuite for added privacy and comfort. A two-car attached garage with an extended 15 x 20 pad ensures ample space for your vehicles and additional storage, making everyday life a breeze. Convenience is further enhanced by the laundry facilities on the second floor. The front door features a pop-out glass option with screen door capabilities, providing a customizable entrance. Lastly, open space just beyond your front door adds to the sense of openness and tranquility, making this property an inviting and serene haven. Don't miss this opportunity to call this townhome your own!

    Zillow last checked:

    Listing updated:

    Listed by:

    Erika Staggs 720-382-3115 erika@thekey.team,

    Key Team Real Estate Corp.,

    Bryan Staggs 720-933-7742,

    Key Team Real Estate Corp.

    Bought with:

    Michael Sheh

    HomeSmart Realty

    Source: REcolorado as distributed by MLS GRID,MLS#: 5325106MLS Logo

    Facts & features

    Interior

    Bedrooms & bathrooms
    • Bedrooms: 3
    • Bathrooms: 3
    • Full bathrooms: 2
    • 1/2 bathrooms: 1
    • Main level bathrooms: 1
    Primary bedroom
    • Level: Upper
    Bedroom
    • Level: Upper
    Bedroom
    • Level: Upper
    Primary bathroom
    • Level: Upper
    Bathroom
    • Level: Main
    Bathroom
    • Level: Upper
    Family room
    • Level: Main
    Kitchen
    • Level: Main
    Laundry
    • Level: Upper
    Heating
    • Forced Air
    Cooling
    • Central Air
    Appliances
    • Included: Dishwasher, Disposal, Dryer, Microwave, Oven, Range, Refrigerator, Washer, Water Softener
    Features
    • Flooring: Wood
    • Has basement: No
    Interior area
    • Total structure area: 1,708
    • Total interior livable area: 1,708 sqft
    • Finished area above ground: 1,708

    Property

    Parking
    • Total spaces: 2
    • Parking features: Garage - Attached
    • Attached garage spaces: 2
    Features
    • Levels: Two
    • Stories: 2
    • Exterior features: Balcony
    Lot
    • Size: 940 sqft
    Details
    • Parcel number: 034727574
    • Special conditions: Standard

    Construction

    Type & style
    • Home type: Townhouse
    • Architectural style: Contemporary
    • Property subtype: Townhouse
    • Attached to another structure: Yes
    Materials
    • Brick, Stucco
    • Roof: Composition
    Condition
    • Year built: 2007
    Details
    • Builder name: KB Home

    Utilities & green energy

    • Sewer: Public Sewer
    • Water: Public
    • Utilities for property: Electricity Connected

    Community & neighborhood

    Location
    • Region: Centennial
    • Subdivision: Castlewood

    HOA & financial

    HOA
    • Has HOA: Yes
    • HOA fee: $260 monthly
    • Services included: Maintenance Grounds, Maintenance Structure, Snow Removal, Trash
    • Association name: Village West
    • Association phone: 720-974-4226
    • Second HOA fee: $10 monthly
    • Second association name: Village West
    • Second association phone: 720-974-4226

    Other

    Other facts
    • Listing terms: Cash,Conventional,FHA,VA Loan
    • Ownership: Individual

    Price history

    DateEventPrice
    3/9/2024Listing removed--
    Source: Zillow Rentals Report a problem
    3/5/2024Listed for rent$2,800$2/sqft
    Source: Zillow Rentals Report a problem
    2/23/2024Sold$540,000-0.9%$316/sqft
    Source: REcolorado as distributed by MLS GRID #5325106 Report a problem
    1/21/2024Pending sale$545,000$319/sqft
    Source: REcolorado as distributed by MLS GRID #5325106 Report a problem
    11/16/2023Price change$545,000-0.9%$319/sqft
    Source: REcolorado as distributed by MLS GRID #5325106 Report a problem
    10/19/2023Listed for sale$550,000+137.1%$322/sqft
    Source: REcolorado as distributed by MLS GRID #5325106 Report a problem
    9/28/2012Sold$232,000-2.1%$136/sqft
    Source: Public Record Report a problem
    9/3/2012Pending sale$237,000$139/sqft
    Source: RE/MAX Masters, Inc. #1121347 Report a problem
    8/18/2012Listed for sale$237,000+2.6%$139/sqft
    Source: RE/MAX Masters, Inc. #1121347 Report a problem
    2/13/2008Sold$231,005$135/sqft
    Source: Public Record Report a problem

    Public tax history

    YearProperty taxesTax assessment
    2025$3,336 +12.2%$34,544 +6.7%
    2024$2,974 +8.2%$32,374 -11.1%
    2023$2,748 -0.8%$36,410 +30.8%
    2022$2,770 $27,828 -2.8%
    2021-- $28,629 -1.8%
    2020$2,868 +5.6%$29,151
    2019$2,716 --
    2018$2,716 +0.6%$26,554
    2017$2,701 $26,554 +25.5%
    2016-- $21,166
    2015-- $21,166 +17.6%
    2014$2,278 +5.8%$17,998 +16.8%
    2013$2,154 $15,410
    2012-- $15,410
    2011$1,795 +3%$15,410 -7.4%
    2010$1,742 +28%$16,650
    2009$1,361 $16,650 +28%
    2008-- $13,007 +126.5%
    2007-- $5,742

    Find assessor info on the county website

    Neighborhood: 80111

    Nearby schools

    GreatSchools rating
    Schools provided by the listing agent
    • Elementary: High Plains
    • Middle: Campus
    • High: Cherry Creek
    • District: Cherry Creek 5

    Source: REcolorado as distributed by MLS GRID. This data may not be complete. We recommend contacting the local school district to confirm school assignments for this home.

    Get a cash offer in 3 minutes
    Find out how much your home could sell for in as little as 3 minutes with a no-obligation cash offer.
    Estimated market value
    $526,700
    Get a cash offer in 3 minutes
    Find out how much your home could sell for in as little as 3 minutes with a no-obligation cash offer.
    Estimated market value
    $526,700