Welcome home to this stunning renovated four-level split level home! This gardeners delight is perfectly situated right across the street from the picturesque and neighborhood favorite, Azalea Park. The sun-filled, immaculate residence offers a prime location, and a wealth of features designed for comfortable modern living. Step inside to discover a spacious interior that spans across four levels, providing ample space with four bedrooms and three full baths. The home has been freshly painted and has gleaming hardwood floors throughout, seamlessly creating an elegant and cohesive atmosphere. The heart of this home is undoubtedly the beautifully updated, open kitchen. The chef's kitchen boasts gorgeous Moroccan Zellige tile backsplash, white cabinets, granite countertops, and stainless steel appliances including a newer dishwasher and brand new oven. The light from the solar tube in combination with the afternoon sunlight make the kitchen space a haven for gathering and entertaining. Entertain guests or simply unwind in the inviting living spaces after a busy day. The living room features a fireplace with a wood burning insert making for a cozy, inviting space. The upper level hosts three bedrooms including the primary suite with an updated primary bath. The lower level rec room offers a perfect retreat, ideal for game nights, movie marathons, or even transforming into a home gym. The fourth bedroom on this level provides versatility and can serve as a guest room, home office, or whatever your lifestyle demands. Enjoy the updated bathroom with gorgeous fixtures. In addition to the interior charms, this residence features a newly rebuilt screened-in porch where you can relish the outdoors in comfort and style. Whether you're sipping your morning coffee or enjoying a quiet evening, this space offers the perfect retreat. This well-maintained home boasts many great updates including the new black metal roof and gutters replaced in 2021 as well as the front portico. You'll appreciate the energy efficiency and natural light that the newer windows bring into every room. Practicality meets luxury with the inclusion of a one-car garage, ensuring your vehicle is protected from the elements and providing extra storage space for your convenience. Convenience is at your fingertips with a mere 1.5-mile walk to the East Falls Church Metro station, connecting you effortlessly to the rest of the city. Moreover, the strategic location near major routes such as Rt 50, Rt 7, 495, and 66 simplifies commuting and ensures you're well-connected to the entire region. Don't miss the opportunity to make this gorgeous and well-cared for home your own. With its ideal location, luxurious upgrades, and thoughtful design, this home is a true gem. Schedule a viewing today and envision the vibrant lifestyle that awaits you in this magnificent space!
Sold for $900,000
$900,000
6437 Shady Ln, Falls Church, VA 22042
4beds
1,560sqft
Single Family Residence
Built in 1954
8,750 Square Feet Lot
$980,000 Zestimate®
$577/sqft
$4,326 Estimated rent
Home value
$980,000
$931,000 - $1.03M
$4,326/mo
Zestimate® history
Owner options
List your home for rent
$4,326/mo
Rent Zestimate®
Find your next renter with Zillow Rental Manager. Plus, with online applications, you can quickly screen prospective tenants – for free.
$4,326/mo
Rent Zestimate®
Refinance and save
$5,611/mo
Est. payment
Refinancing to a lower rate could help reduce your monthly payments and save thousands over the life of the loan.
$5,611/mo
Est. payment
Explore your selling options
Work with a Zillow partner agent
Leverage their expertise and Zillow's premium Showcase listings to get your home seen by more buyers.
Get startedList with your own agent
Get your home in front of millions of buyers by listing it on Zillow.
Learn how to do itSell it yourself
Take full control of how buyers see your home on Zillow by listing For Sale by Owner (FSBO).
List your homeWhat's special
One-car garageModern livingImmaculate residenceIdeal locationNew black metal roofThoughtful designUpdated primary bath
Zillow last checked:
Listing updated:
Listed by:
Colin Storm 703-638-9144,
Keller Williams Capital Properties
Bought with:
Rodrigo Cruz, 607296
Long & Foster Real Estate, Inc.
Source: Bright MLS,MLS#: VAFX2151428
Facts & features
Interior
Bedrooms & bathrooms
- Bedrooms: 4
- Bathrooms: 3
- Full bathrooms: 3
Rooms
- Room types: Living Room, Primary Bedroom, Bedroom 3, Bedroom 4, Kitchen, Game Room
Basement
- Area: 312
Heating
- Baseboard, Natural Gas
Cooling
- Central Air, Electric
Appliances
- Included: Dishwasher, Disposal, Dryer, Ice Maker, Microwave, Oven/Range - Electric, Refrigerator, Washer, Gas Water Heater
- Laundry: Lower Level
Features
- Attic, Combination Kitchen/Dining, Primary Bath(s), Upgraded Countertops, Ceiling Fan(s), Floor Plan - Traditional, Kitchen - Table Space, Recessed Lighting
- Flooring: Wood
- Basement: Connecting Stairway
- Number of fireplaces: 1
- Fireplace features: Mantel(s), Insert
Interior area
- Total structure area: 1,560
- Total interior livable area: 1,560 sqft
- Finished area above ground: 1,248
- Finished area below ground: 312
Property
Parking
- Total spaces: 1
- Parking features: Garage Door Opener, Off Street, Attached
- Attached garage spaces: 1
Accessibility
- Accessibility features: None
Features
- Levels: Four
- Stories: 4
- Patio & porch: Porch, Screened
- Pool features: None
Lot
- Size: 8,750 Square Feet
Details
- Additional structures: Above Grade, Below Grade
- Parcel number: 0513 02 0124
- Zoning: 140
- Special conditions: Standard
Construction
Type & style
- Home type: SingleFamily
- Architectural style: Colonial
- Property subtype: Single Family Residence
Materials
- Brick
- Foundation: Slab
Condition
- Very Good
- New construction: No
- Year built: 1954
Utilities & green energy
- Sewer: Public Sewer
- Water: Public
Community & HOA
Community
- Subdivision: Hillwood
HOA
- Has HOA: No
Location
- Region: Falls Church
Financial & listing details
- Price per square foot: $577/sqft
- Tax assessed value: $849,050
- Annual tax amount: $9,683
- Date on market: 10/20/2023
- Listing agreement: Exclusive Right To Sell
- Listing terms: Cash,Conventional,FHA,VA Loan
- Ownership: Fee Simple
Price history
| Date | Event | Price |
|---|---|---|
| 11/14/2023 | Sold | $900,000+0.1%$577/sqft |
Source:  Bright MLS #VAFX2151428 Report a problem Bright MLS #VAFX2151428 Report a problem | ||
| 10/30/2023 | Pending sale | $899,000$576/sqft |
Source: Bright MLS #VAFX2151428 Report a problem | ||
| 10/28/2023 | Contingent | $899,000$576/sqft |
Source: Bright MLS #VAFX2151428 Report a problem | ||
| 10/25/2023 | Pending sale | $899,000$576/sqft |
Source: Bright MLS #VAFX2151428 Report a problem | ||
| 10/20/2023 | Listed for sale | $899,000+43.6%$576/sqft |
Source: Bright MLS #VAFX2151428 Report a problem | ||
| 11/21/2018 | Listing removed | $2,975$2/sqft |
Source: Long & Foster Real Estate, Inc. #VAFX100506 Report a problem | ||
| 11/13/2018 | Listed for rent | $2,975$2/sqft |
Source: Long & Foster Real Estate, Inc. #VAFX100506 Report a problem | ||
| 1/22/2014 | Sold | $626,000-1.4%$401/sqft |
Source: Public Record Report a problem | ||
| 11/17/2013 | Listed for sale | $635,000+13.4%$407/sqft |
Source: Keller Williams Realty #FX8226037 Report a problem | ||
| 6/24/2004 | Sold | $560,000$359/sqft |
Source: Public Record Report a problem | ||
Public tax history
| Year | Property taxes | Tax assessment |
|---|---|---|
| 2025 | $11,276 +9.4% | $907,770 +9.6% |
| 2024 | $10,311 +1.3% | $828,500 -2.4% |
| 2023 | $10,173 +2.7% | $849,050 +4% |
| 2022 | $9,908 | $816,320 +6.7% |
| 2021 | -- | $764,960 +9.1% |
| 2020 | $8,751 +8.7% | $701,050 +9.3% |
| 2019 | $8,053 +0.8% | $641,430 +0.5% |
| 2018 | $7,989 +3% | $638,430 +1.1% |
| 2017 | $7,758 +1.2% | $631,430 +1.2% |
| 2016 | $7,666 +12.3% | $623,830 +8.8% |
| 2015 | $6,827 +13.9% | $573,130 +14.5% |
| 2014 | $5,994 | $500,590 -0.9% |
| 2013 | -- | $505,020 +13.5% |
| 2012 | -- | $444,930 |
| 2011 | -- | $444,930 +9.6% |
| 2010 | -- | $406,040 |
| 2009 | -- | $406,040 -16% |
| 2008 | -- | $483,440 -7.9% |
| 2007 | -- | $525,110 +43% |
| 2003 | -- | $367,175 +14% |
| 2002 | -- | $322,085 +15% |
| 2001 | -- | $280,075 |
Find assessor info on the county website
Neighborhood: 22042
Nearby homes
- $916,5004 bd3 ba1.8k sqft6439 Shady Ln, Falls Church, VA 22042Off Market
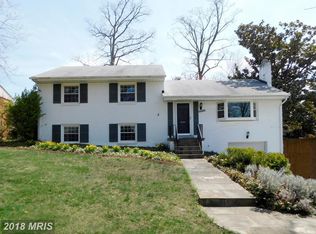
- $1,115,2003 bd4 ba2.6k sqft6435 Shady Ln, Falls Church, VA 22042Off Market
- $1,296,7004 bd4 ba3.6k sqft6440 South St, Falls Church, VA 22042Off Market
- $897,4004 bd2 ba2.2k sqft6441 Shady Ln, Falls Church, VA 22042Off Market
- $1,269,2005 bd3 ba3.6k sqft6442 South St, Falls Church, VA 22042Off Market
- $1,238,2007 bd4 ba4.8k sqft6433 Shady Ln, Falls Church, VA 22042Off Market
- $1,450,5006 bd4 ba3.7k sqft6438 South St, Falls Church, VA 22042Off Market
- $1,234,8005 bd3 ba3.6k sqft6444 South St, Falls Church, VA 22042Off Market
Nearby schools
GreatSchools rating
- 5/10Beech Tree Elementary SchoolGrades: PK-5Distance: 1.6 mi
- 2/10Glasgow Middle SchoolGrades: 6-8Distance: 2.7 mi
- 2/10Justice High SchoolGrades: 9-12Distance: 1.4 mi
Schools provided by the listing agent
- Elementary: Beech Tree
- Middle: Glasgow
- High: Justice
- District: Fairfax County Public Schools
Source: Bright MLS. This data may not be complete. We recommend contacting the local school district to confirm school assignments for this home.
Get a cash offer in 3 minutes
Find out how much your home could sell for in as little as 3 minutes with a no-obligation cash offer.
Estimated market value
$980,000
Get a cash offer in 3 minutes
Find out how much your home could sell for in as little as 3 minutes with a no-obligation cash offer.
Estimated market value
$980,000
- Virginia
- Fairfax County
- Falls Church
- 22042
- 6437 Shady Ln
Nearby cities
Nearby neighborhoods
Nearby zip codes
Other Falls Church Topics
