Skip main navigation
Closed
  • Listed by: Coldwell Banker Hickok and Boardman
    Bought with: Flex Realty
    $480,000

    6437 US Route 7, Ferrisburgh, VT 05473

    3beds
    2,727sqft
    Single Family Residence
    Built in 1850
    2.1 Acres Lot
    $480,400 Zestimate®
    $176/sqft
    $3,058 Estimated rent

    Home value

    $480,400

    Estimated sales range

    Not available

    $3,058/mo

    Zestimate® history
    Loading
    Loading...

    Owner options

    List your home for rent

    $3,058/mo

    Rent Zestimate®

    Find your next renter with Zillow Rental Manager. Plus, with online applications, you can quickly screen prospective tenants – for free.

    Learn more

    $3,058/mo

    Rent Zestimate®

    Refinance and save

    $2,705/mo

    Est. payment

    Refinancing to a lower rate could help reduce your monthly payments and save thousands over the life of the loan.

    See today's rates

    $2,705/mo

    Est. payment

    Explore your selling options

    Work with a Zillow partner agent

    Leverage their expertise and Zillow's premium Showcase listings to get your home seen by more buyers.

    Get started

    List with your own agent

    Get your home in front of millions of buyers by listing it on Zillow.

    Learn how to do it

    Sell it yourself

    Take full control of how buyers see your home on Zillow by listing For Sale by Owner (FSBO).

    List your home

    What's special

    Built-in chicken coopStunning historic brick wingPrivate entranceMeticulously preserved brick residenceFull laundry roomMassive light-filled dining room
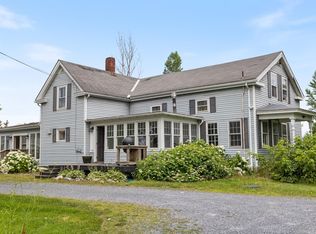
    Step into a piece of Vermont history with this meticulously preserved brick residence, ideally situated in the heart of Ferrisburgh on 2.1 sprawling acres. This unique property harmoniously blends 19th-century character with modern luxury, featuring a stunning historic brick wing that houses a cozy living room anchored by a warm wood stove and a private entrance - an ideal setup for those seeking a potential mixed-use opportunity or professional home office. The interior showcases a mix of classic hardwood and wide-pine flooring, leading you into a massive, light-filled dining room that captures the airy essence of a sunroom. The thoughtful layout provides the convenience of first-floor living with a primary bedroom, full laundry room, and a designated office or studio space perfectly suited for remote work or creative pursuits. The kitchen has been beautifully updated with sleek stone countertops, serving as a functional heart to this historic gem. Upstairs, a versatile den offers a secondary common area for relaxation or play, flanked by two additional bedrooms. The outdoor living spaces are truly exceptional, highlighted by a massive 700-square-foot deck designed for entertaining on a grand scale, complemented by a private fire pit area for starlit evenings. The grounds are a hobbyist's dream, featuring a detached garage with substantial overhead storage, a built-in chicken coop, and dedicated fencing ready for goats or other livestock. This is a rare chance to own a registered historic home that offers both the peace of a country homestead and the versatility of a modern workspace.

    Zillow last checked:

    Listing updated:

    Listed by:

    Heather T Morse,

    Coldwell Banker Hickok and Boardman Cell:802-349-6716

    Bought with:

    Kate Earley

    Flex Realty

    Source: PrimeMLS,MLS#: 5089232MLS Logo

    Facts & features

    Interior

    Bedrooms & bathrooms
    • Bedrooms: 3
    • Bathrooms: 2
    • Full bathrooms: 2
    Heating
    • Baseboard, Hot Water
    Cooling
    • None
    Appliances
    • Laundry: 1st Floor Laundry
    Features
    • Flooring: Wood
    • Basement: Bulkhead,Concrete Floor,Full,Exterior Stairs,Interior Stairs,Storage Space,Interior Access,Exterior Entry,Interior Entry
    Interior area
    • Total structure area: 3,273
    • Total interior livable area: 2,727 sqft
    • Finished area above ground: 2,727
    • Finished area below ground: 0

    Property

    Parking
    • Total spaces: 2
    • Parking features: Gravel, Driveway
    • Garage spaces: 2
    • Has uncovered spaces: Yes
    Features
    • Levels: Two
    • Stories: 2
    Lot
    • Size: 2.10 Acres
    • Features: Country Setting, Level, Open Lot, Recreational
    Details
    • Parcel number: 22807310656
    • Zoning description: Highway Mixed-Use

    Construction

    Type & style
    • Home type: SingleFamily
    • Property subtype: Single Family Residence
    Materials
    • Wood Frame, Brick Exterior
    • Foundation: Stone
    • Roof: Shingle
    Condition
    • New construction: No
    • Year built: 1850

    Utilities & green energy

    • Electric: Circuit Breakers
    • Sewer: 1000 Gallon
    • Utilities for property: Cable

    Community & neighborhood

    Location
    • Region: North Ferrisburgh

    Other

    Other facts
    • Road surface type: Paved

    Price history

    DateEventPrice
    6/30/2026Sold$480,000+1.1%$176/sqft
    Source: PrimeMLS #5089232 Report a problem
    5/15/2026Listed for sale$475,000+181.1%$174/sqft
    Source: PrimeMLS #5089232 Report a problem
    4/29/2019Sold$169,000+2.4%$62/sqft
    Source: Public Record Report a problem
    12/5/2000Sold$165,000$61/sqft
    Source: Public Record Report a problem

    Public tax history

    YearProperty taxesTax assessment
    2024-- $273,300
    2023-- $273,300
    2022-- $273,300
    2021-- $273,300
    2020-- $273,300 +30%
    2019-- $210,300 -30.6%
    2018-- $302,900
    2017-- $302,900
    2016-- $302,900 +9900%
    2015-- $3,029
    2014-- $3,029
    2013-- $3,029 +1.7%
    2012-- $2,977
    2011-- $2,977
    2010-- $2,977
    2009-- $2,977
    2008-- $2,977
    2007-- $2,977 -1.3%
    2006-- $3,015

    Find assessor info on the county website

    Neighborhood: 05473

    Nearby schools

    GreatSchools rating
    Schools provided by the listing agent
    • Elementary: Ferrisburgh Central School
    • Middle: Vergennes UHSD #5
    • High: Vergennes UHSD #5

    Source: PrimeMLS. This data may not be complete. We recommend contacting the local school district to confirm school assignments for this home.

    Get pre-qualified for a loan
    At Zillow Home Loans, we can pre-qualify you in as little as 5 minutes with no impact to your credit score.

    An equal housing lender. NMLS #10287.

    Sell for more on Zillow
    Get a Zillow Showcase℠ listing at no additional cost and you could sell for .
    $480,400
    2% more
    +$9,608
    With Zillow Showcase(estimated)
    $490,008