Welcome to 6437 W Arbor Drive, an impeccably updated tri-level home tucked into the heart of Leawood. This stunning single family residence offers 5 bedrooms, 3 bathrooms, and a fully finished basement that works as a non-conforming fifth bedroom, recreation space, or additional living area.
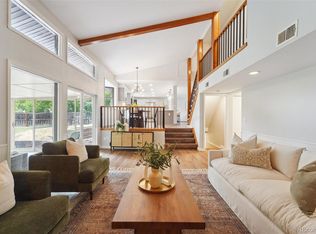
From the moment you arrive, the modern exterior sets the tone with new siding, fresh paint, and updated front and garage doors that deliver instant curb appeal. Inside, the home is flooded with natural light thanks to new windows, complemented by new flooring throughout and plush new carpet on the upper levels and basement.
The show-stopping kitchen is completely brand new and designed to impress, featuring white-oak cabinetry, quartz countertops, a designer tile backsplash, a new pantry, and stainless-steel appliances. Entertaining is effortless with a stylish media wall and dry bar, while two fireplaces create cozy, inviting spaces to gather year round.
All bathrooms have been beautifully updated, including the primary bath with double sinks and a relaxing soaking tub. Major mechanical upgrades, including a new AC unit, furnace, and water heater, ensure peace of mind and true move-in readiness.
Step outside to a private backyard with two included storage sheds and convenient RV or recreational vehicle parking alongside the driveway. With no HOA, you’ll enjoy the freedom to truly make this property your own. Fiber internet is already installed for today’s connected lifestyle.
Ideally located within walking distance to parks and trails and just minutes from the Foothills, Chatfield Reservoir, Columbine High School, shopping, dining, and entertainment at Southwest Plaza, this home offers the perfect blend of comfort, convenience, and Colorado living.
Immaculate, modern, and completely turn-key—this Leawood gem is one your buyers won’t want to miss!
Sold for $730,000
$730,000
6437 W Arbor Drive, Littleton, CO 80123
5beds
2,108sqft
Single Family Residence
Built in 1972
0.26 Acres Lot
$723,900 Zestimate®
$346/sqft
$3,445 Estimated rent
Home value
$723,900
$680,000 - $767,000
$3,445/mo
Zestimate® history
Owner options
List your home for rent
$3,445/mo
Rent Zestimate®
Find your next renter with Zillow Rental Manager. Plus, with online applications, you can quickly screen prospective tenants – for free.
$3,445/mo
Rent Zestimate®
Refinance and save
$4,356/mo
Est. payment
Refinancing to a lower rate could help reduce your monthly payments and save thousands over the life of the loan.
$4,356/mo
Est. payment
Explore your selling options
Work with a Zillow partner agent
Leverage their expertise and Zillow's premium Showcase listings to get your home seen by more buyers.
Get startedList with your own agent
Get your home in front of millions of buyers by listing it on Zillow.
Learn how to do itSell it yourself
Take full control of how buyers see your home on Zillow by listing For Sale by Owner (FSBO).
List your homeWhat's special
Two fireplacesModern exteriorPrivate backyardImpeccably updated tri-level homeNew sidingFresh paintStainless-steel appliances
Zillow last checked:
Listing updated:
Listed by:
Jeremy Jerez 303-506-2083 jeremy.jerezre@gmail.com,
HomeSmart Realty
Bought with:
Ashleigh Fredrickson, 100053735
The Agency - Denver
Source: REcolorado as distributed by MLS GRID,MLS#: 9175571
Facts & features
Interior
Bedrooms & bathrooms
- Bedrooms: 5
- Bathrooms: 3
- Full bathrooms: 1
- 3/4 bathrooms: 2
Bedroom
- Description: Spacious Primary Bedroom With Attached Bathroom.
- Features: Primary Suite
- Level: Upper
Bedroom
- Description: Secondary Upstairs Bedroom.
- Level: Upper
Bedroom
- Description: Third Upstairs Bedroom.
- Level: Upper
Bedroom
- Description: Fourth Bedroom On Lower Level.
- Level: Lower
Bedroom
- Description: Fifth Bedroom In Basement, Non-Conforming.
- Level: Basement
Bathroom
- Description: Newly Remodeled Bathroom With Soaking Tub, Designer Tile And Led Mirrors.
- Features: Primary Suite
- Level: Upper
Bathroom
- Description: Newly Remodeled Bathroom With Shower.
- Level: Lower
Bathroom
- Description: Newly Remodeled Bathroom With Shower.
- Level: Basement
Dining room
- Description: New Flooring & Light Fixtures Throughout.
- Level: Main
Family room
- Description: Lower Level Family Room With Wood-Burning Fireplace And Dry Bar For Entertaining.
- Level: Lower
Kitchen
- Description: New White-Oak Cabinets, Quartz Countertops & New Appliances.
- Level: Main
Laundry
- Description: Private Laundry Area.
- Level: Basement
Living room
- Description: Beautiful & Light Living Area With New Media Wall & Electric Fireplace.
- Level: Main
Heating
- Forced Air
Cooling
- Central Air
Appliances
- Included: Bar Fridge, Dishwasher, Disposal, Oven, Range, Range Hood, Refrigerator, Wine Cooler
- Laundry: In Unit
Features
- Eat-in Kitchen, Jack & Jill Bathroom, Kitchen Island, Pantry, Quartz Counters, Smoke Free
- Flooring: Carpet, Vinyl
- Windows: Double Pane Windows
- Basement: Finished
- Number of fireplaces: 2
- Fireplace features: Electric, Wood Burning
- Common walls with other units/homes: No Common Walls
Interior area
- Total structure area: 2,108
- Total interior livable area: 2,108 sqft
- Finished area above ground: 1,608
- Finished area below ground: 500
Property
Parking
- Total spaces: 3
- Parking features: Garage - Attached
- Attached garage spaces: 2
- Details: RV Spaces: 1
Features
- Levels: Tri-Level
- Entry location: Ground
- Patio & porch: Covered, Patio
- Exterior features: Private Yard
- Fencing: Full
Lot
- Size: 0.26 Acres
- Features: Many Trees, Sprinklers In Front, Sprinklers In Rear
Details
- Parcel number: 5924213006
- Special conditions: Standard
Construction
Type & style
- Home type: SingleFamily
- Architectural style: Contemporary
- Property subtype: Single Family Residence
Materials
- Brick, Vinyl Siding
- Roof: Composition
Condition
- Updated/Remodeled
- Year built: 1972
Utilities & green energy
- Sewer: Public Sewer
- Water: Public
Community & HOA
Community
- Security: Carbon Monoxide Detector(s), Smart Locks, Smoke Detector(s)
- Subdivision: Leawood
HOA
- Has HOA: Yes
- HOA fee: $40 annually
- HOA name: Leawood Civic Association
- HOA phone: 720-2951
Location
- Region: Littleton
Financial & listing details
- Price per square foot: $346/sqft
- Tax assessed value: $551,149
- Annual tax amount: $2,349
- Date on market: 11/13/2025
- Listing terms: Cash,Conventional,FHA,Jumbo,VA Loan
- Ownership: Agent Owner
- Road surface type: Paved
Price history
| Date | Event | Price |
|---|---|---|
| 2/25/2026 | Sold | $730,000-0.7%$346/sqft |
Source:  REcolorado as distributed by MLS GRID #9175571 Report a problem REcolorado as distributed by MLS GRID #9175571 Report a problem | ||
| 1/25/2026 | Pending sale | $734,900$349/sqft |
Source: REcolorado as distributed by MLS GRID #9175571 Report a problem | ||
| 1/22/2026 | Price change | $734,900-1.9%$349/sqft |
Source: REcolorado as distributed by MLS GRID #9175571 Report a problem | ||
| 1/8/2026 | Price change | $749,000-1.3%$355/sqft |
Source: REcolorado as distributed by MLS GRID #9175571 Report a problem | ||
| 12/26/2025 | Price change | $759,000-1.4%$360/sqft |
Source: REcolorado as distributed by MLS GRID #9175571 Report a problem | ||
| 12/11/2025 | Price change | $769,900-0.7%$365/sqft |
Source: REcolorado as distributed by MLS GRID #9175571 Report a problem | ||
| 11/13/2025 | Listed for sale | $775,000+49%$368/sqft |
Source: REcolorado as distributed by MLS GRID #9175571 Report a problem | ||
| 8/13/2025 | Sold | $520,000-5.5%$247/sqft |
Source: Public Record Report a problem | ||
| 7/28/2025 | Pending sale | $550,000$261/sqft |
Source: REcolorado as distributed by MLS GRID #8506455 Report a problem | ||
| 7/19/2025 | Price change | $550,000-6%$261/sqft |
Source: REcolorado as distributed by MLS GRID #8506455 Report a problem | ||
| 7/12/2025 | Price change | $585,000-4.1%$278/sqft |
Source: REcolorado as distributed by MLS GRID #8506455 Report a problem | ||
| 7/5/2025 | Listed for sale | $610,000$289/sqft |
Source: REcolorado as distributed by MLS GRID #8506455 Report a problem | ||
Public tax history
| Year | Property taxes | Tax assessment |
|---|---|---|
| 2025 | $2,349 -0.2% | $34,447 +9.5% |
| 2024 | $2,354 +7.5% | $31,447 |
| 2023 | $2,190 -1.4% | $31,447 +6.5% |
| 2022 | $2,221 +15.5% | $29,520 -2.8% |
| 2021 | $1,923 | $30,370 +11.2% |
| 2020 | $1,923 +1.4% | $27,313 |
| 2019 | $1,896 -19.9% | $27,313 +11.8% |
| 2018 | $2,367 | $24,422 |
| 2017 | $2,367 +75.4% | $24,422 +9.3% |
| 2016 | $1,349 +100% | $22,353 |
| 2015 | $675 -29.9% | $22,353 +26% |
| 2014 | $962 -3% | $17,735 |
| 2013 | $991 -42.7% | $17,735 -2.2% |
| 2012 | $1,731 +0.8% | $18,141 |
| 2011 | $1,718 +0.1% | $18,141 +0.2% |
| 2010 | $1,717 +66.6% | $18,110 |
| 2009 | $1,030 +0.4% | $18,110 -3.7% |
| 2008 | $1,027 +6.8% | $18,810 |
| 2007 | $961 -44.2% | $18,810 +4.5% |
| 2006 | $1,721 -0.3% | $18,000 +1.7% |
| 2005 | $1,725 +9.7% | $17,700 |
| 2004 | $1,573 +103.8% | $17,700 |
| 2003 | $772 -49% | $17,700 +2.6% |
| 2002 | $1,513 +5.7% | $17,250 +16.1% |
| 2001 | $1,431 -0.6% | $14,860 |
| 2000 | $1,439 | $14,860 |
Find assessor info on the county website
Neighborhood: 80123
Nearby homes
- $750,0004 bd3 ba2.7k sqft6417 W Arbor Dr, Littleton, CO 80123Sold
- $593,4003 bd3 ba1.3k sqft6457 W Arbor Dr, Littleton, CO 80123Off Market
- $560,0003 bd2 ba1.2k sqft6452 W Arbor Ave, Littleton, CO 80123Off Market
- $614,6003 bd2 ba2.8k sqft6438 W Arbor Dr, Littleton, CO 80123Off Market
- $626,5005 bd3 ba1.5k sqft6472 W Arbor Ave, Littleton, CO 80123Off Market
- $575,0004 bd2 ba2.1k sqft6477 W Arbor Dr, Littleton, CO 80123Sold
- $700,0004 bd3 ba2.2k sqft6448 W Arbor Dr, Littleton, CO 80123Sold
- $639,5004 bd3 ba1.8k sqft6418 W Arbor Dr, Littleton, CO 80123Off Market
Nearby schools
GreatSchools rating
- 5/10Leawood Elementary SchoolGrades: PK-6Distance: 0.3 mi
- 6/10Ken Caryl Middle SchoolGrades: 6-8Distance: 1.5 mi
- 8/10Columbine High SchoolGrades: 9-12Distance: 0.3 mi
Schools provided by the listing agent
- Elementary: Leawood
- Middle: Ken Caryl
- High: Columbine
- District: Jefferson County R-1
Source: REcolorado as distributed by MLS GRID. This data may not be complete. We recommend contacting the local school district to confirm school assignments for this home.
Get a cash offer in 3 minutes
Find out how much your home could sell for in as little as 3 minutes with a no-obligation cash offer.
Estimated market value
$723,900
Get a cash offer in 3 minutes
Find out how much your home could sell for in as little as 3 minutes with a no-obligation cash offer.
Estimated market value
$723,900
- Colorado
- Jefferson County
- Littleton
- 80123
- 6437 W Arbor Drive
Nearby cities
Nearby neighborhoods
Nearby zip codes
Other Littleton Topics
