Skip main navigation
Sold for $1,080,000
  • $1,080,000

    64-38 84th Street, Middle Village, NY 11379

    4beds
    2,100sqft
    Single Family Residence, Residential
    Built in 1930
    3,983 Square Feet Lot
    $1,086,500 Zestimate®
    $514/sqft
    $4,156 Estimated rent

    Home value

    $1,086,500

    $989,000 - $1.20M

    $4,156/mo

    Zestimate® history
    Loading
    Loading...

    Owner options

    List your home for rent

    $4,156/mo

    Rent Zestimate®

    Find your next renter with Zillow Rental Manager. Plus, with online applications, you can quickly screen prospective tenants – for free.

    Learn more

    $4,156/mo

    Rent Zestimate®

    Refinance and save

    $6,510/mo

    Est. payment

    Refinancing to a lower rate could help reduce your monthly payments and save thousands over the life of the loan.

    See today's rates

    $6,510/mo

    Est. payment

    Explore your selling options

    Work with a Zillow partner agent

    Leverage their expertise and Zillow's premium Showcase listings to get your home seen by more buyers.

    Get started

    List with your own agent

    Get your home in front of millions of buyers by listing it on Zillow.

    Learn how to do it

    Sell it yourself

    Take full control of how buyers see your home on Zillow by listing For Sale by Owner (FSBO).

    List your home

    What's special

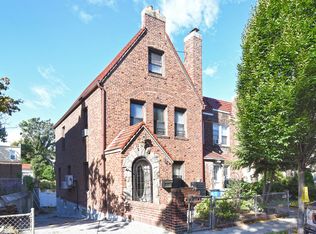
    Brick tudorNatural lightStainless steel appliancesGenerous closet spaceJacuzzi tubPremium stone countertopsFormal dining room
    Welcome to 64-38 84th Street. A Stunning EXTRA LARGE Semi-Detached Tudor Oasis in Middle Village! This rare gem is a must-see! This beautifully maintained brick Tudor offers the perfect blend of historic charm and modern luxury. Currently configured as a spacious single-family home. The possibilities are endless with this 3 story plus walk in basement with multiple front and back separate entrances! Spacious Living at Its Finest with 4 bedrooms, 3.5 bathrooms, and over 2,100 sq ft of thoughtfully designed living space. As you enter the bright main level featuring Sun-drenched living room with fireplace, Formal dining room perfect for entertaining, Expansive eat-in kitchen with premium stone countertops and stainless steel appliances, PLUS a RARE Convenient half bath on the main floor. Second floor consisted of 3 spacious bedrooms with generous closet space and natural light with Large full bathroom and bonus sunroom perfect for an office, reading nook, or relaxation space. A Rare Third floor with an 8 foot ceiling walk-up attic can be used as a Private Master Suite with its own full bathroom and Jacuzzi tub - the ultimate retreat! Large Private Back Yard that can be used as 2 Parking Spaces or entertainment. The entire house was fully renovated and ready for move in. Last but not least, the house is located in Zoned R4B, which can easily convert this house into a 2-family use. Located just minutes from Juniper Valley Park, shops, restaurants, and multiple public transportation options. Zoned for highly rated PS/IS 49 school. Don't miss out on this incredible opportunity to make this house your new home!

    Zillow last checked:

    Listing updated:

    Listed by:

    Nan Zhang 718-902-8992,

    N & H Realty Group Inc 718-902-8992

    Bought with:

    Mathin T. Maw, 10401312893

    Winzone Realty Inc

    Source: OneKey® MLS as distributed by MLS GRID,MLS#: 925523MLS Logo

    Facts & features

    Interior

    Bedrooms & bathrooms
    • Bedrooms: 4
    • Bathrooms: 4
    • Full bathrooms: 3
    • 1/2 bathrooms: 1
    Heating
    • Has Heating (Unspecified Type)
    Cooling
    • Wall/Window Unit(s)
    Appliances
    • Included: Convection Oven
    Features
    • Chefs Kitchen
    • Basement: Finished
    • Attic: Finished,Full
    • Has fireplace: Yes
    Interior area
    • Total structure area: 2,100
    • Total interior livable area: 2,100 sqft

    Property

    Parking
    • Total spaces: 2
    • Parking features: Private
    Lot
    • Size: 3,983 Square Feet
    • Dimensions: 39.83 x 100
    Details
    • Parcel number: 030120024
    • Special conditions: None

    Construction

    Type & style
    • Home type: SingleFamily
    • Architectural style: Tudor
    • Property subtype: Single Family Residence, Residential
    • Attached to another structure: Yes
    Materials
    • Brick
    Condition
    • Year built: 1930

    Utilities & green energy

    • Sewer: Public Sewer
    • Water: Public
    • Utilities for property: Cable Available

    Community & HOA

    HOA
    • Has HOA: No
    Location
    • Region: Middle Village

    Financial & listing details

    • Price per square foot: $514/sqft
    • Tax assessed value: $61,080
    • Annual tax amount: $8,965
    • Date on market: 10/17/2025
    • Cumulative days on market: 40 days
    • Listing agreement: Exclusive Right To Sell

    Price history

    DateEventPrice
    4/2/2026Sold$1,080,000+0.5%$514/sqft
    Source: OneKey® MLS as distributed by MLS GRID #925523 Report a problem
    11/26/2025Pending sale$1,075,000$512/sqft
    Source: OneKey® MLS as distributed by MLS GRID #925523 Report a problem
    10/17/2025Listed for sale$1,075,000-0.5%$512/sqft
    Source: OneKey® MLS as distributed by MLS GRID #925523 Report a problem
    10/4/2025Listing removed$1,080,000$514/sqft
    Source: OneKey® MLS as distributed by MLS GRID #899164 Report a problem
    8/8/2025Listed for sale$1,080,000+29.2%$514/sqft
    Source: OneKey® MLS as distributed by MLS GRID #899164 Report a problem
    4/18/2019Sold$836,000$398/sqft
    Source: OneKey® MLS as distributed by MLS GRID #L3067546 Report a problem

    Public tax history

    Tax history is unavailable.

    Neighborhood: Middle Village

    Nearby schools

    GreatSchools rating
    Schools provided by the listing agent
    • Elementary: Ps 49 Dorothy Bonawit Kole
    • Middle: Is 73 Frank Sansivieri Intermediate School (The)
    • High: Maspeth High School

    Source: OneKey® MLS as distributed by MLS GRID. This data may not be complete. We recommend contacting the local school district to confirm school assignments for this home.