Skip main navigation
Sold for $1,050,000
  • Listing Provided by: Associated Brokers
    Bought with: Sotheby's International Realty
    $1,050,000

    6438 Amber Wood Dr, Rancho Cucamonga, CA 91701

    4beds
    2,565sqft
    Single Family Residence
    Built in 1987
    9,850 Square Feet Lot
    $1,132,400 Zestimate®
    $409/sqft
    $4,194 Estimated rent

    Home value

    $1,132,400

    $1.08M - $1.19M

    $4,194/mo

    Zestimate® history
    Loading
    Loading...

    Owner options

    List your home for rent

    $4,194/mo

    Rent Zestimate®

    Find your next renter with Zillow Rental Manager. Plus, with online applications, you can quickly screen prospective tenants – for free.

    Learn more

    $4,194/mo

    Rent Zestimate®

    Refinance and save

    $6,645/mo

    Est. payment

    Refinancing to a lower rate could help reduce your monthly payments and save thousands over the life of the loan.

    See today's rates

    $6,645/mo

    Est. payment

    Explore your selling options

    Work with a Zillow partner agent

    Leverage their expertise and Zillow's premium Showcase listings to get your home seen by more buyers.

    Get started

    List with your own agent

    Get your home in front of millions of buyers by listing it on Zillow.

    Learn how to do it

    Sell it yourself

    Take full control of how buyers see your home on Zillow by listing For Sale by Owner (FSBO).

    List your home

    What's special

    Private poolPlenty of roomOversized bathroomSerene primary bedroomAmple dining roomTerrific open floor planStainless steel appliances
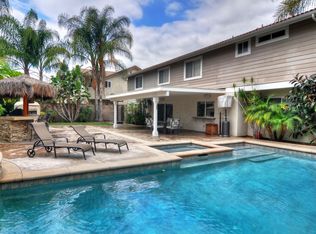
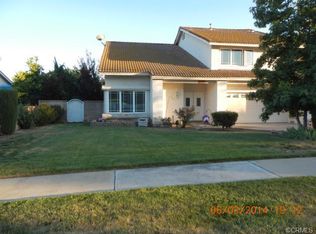
    Your dream home is here and it's absolutely amazing!  Welcome to this remarkable pool home in desirable Alta Loma! The appeal starts at the curb, with beautiful, lush landscaping & generous parking thanks to the 3-car garage, ample driveway and gated RV parking. Once inside, the terrific open floor plan is designed to flow seamlessly between the kitchen, living & dining areas. A perfect design for family and guest gatherings!  The kitchen is updated with stainless steel appliances, granite counter tops, custom cabinets & recessed lighting. Kitchen opens to the eating area and family room with fireplace. Ample dining room and living room for those large special occasions. Upstairs you will find 4 luxurious bedrooms, 2 bathrooms and plenty of cabinets for storage. The serene primary bedroom has a fireplace, balcony and oversized bathroom complete with soaking tub. Many built-ins and finishes and plantation shutters throughout. Resort like back yard with private pool, spa & plenty of room for entertaining. Superb cul-de-sac. location!!

    Zillow last checked:

    Listing updated:

    Listing Provided by:

    Shelley O'Malley DRE #01224512 760-217-0901,

    Associated Brokers

    Bought with:

    Adrian Avila, DRE #01920737

    Sotheby's International Realty

    Source: CRMLS,MLS#: JT24061005MLS LogoOriginating MLS: California Regional MLS

    Facts & features

    Interior

    Bedrooms & bathrooms
    • Bedrooms: 4
    • Bathrooms: 3
    • Full bathrooms: 2
    • 1/2 bathrooms: 1
    • Main level bathrooms: 1
    Bedroom
    • Features: All Bedrooms Up
    Bathroom
    • Features: Bathtub, Granite Counters, Tile Counters
    Kitchen
    • Features: Granite Counters
    Other
    • Features: Walk-In Closet(s)
    Heating
    • Central
    Cooling
    • Central Air
    Appliances
    • Included: Double Oven, Gas Cooktop, Water Softener
    • Laundry: Inside, Laundry Room
    Features
    • Balcony, Block Walls, Separate/Formal Dining Room, Granite Counters, All Bedrooms Up, Walk-In Closet(s)
    • Flooring: Carpet, Tile
    • Has fireplace: Yes
    • Fireplace features: Family Room, Primary Bedroom
    • Common walls with other units/homes: 2+ Common Walls
    Interior area
    • Total interior livable area: 2,565 sqft

    Property

    Parking
    • Total spaces: 3
    • Parking features: RV Potential, RV Gated, RV Access/Parking
    • Attached garage spaces: 3
    Features
    • Levels: Two
    • Stories: 2
    • Entry location: Front Door
    • Patio & porch: Concrete, Covered
    • Has private pool: Yes
    • Pool features: In Ground, Private
    • Has spa: Yes
    • Spa features: In Ground, Private
    • Fencing: Block
    • Has view: Yes
    • View description: Mountain(s), Neighborhood
    Lot
    • Size: 9,850 sqft
    • Features: Cul-De-Sac, Irregular Lot
    Details
    • Parcel number: 1062621480000
    • Special conditions: Standard

    Construction

    Type & style
    • Home type: SingleFamily
    • Property subtype: Single Family Residence
    • Attached to another structure: Yes
    Materials
    • Roof: Spanish Tile
    Condition
    • New construction: No
    • Year built: 1987

    Utilities & green energy

    • Sewer: Public Sewer
    • Water: Public

    Community & neighborhood

    Community
    • Community features: Curbs
    Location
    • Region: Rancho Cucamonga

    Other

    Other facts
    • Listing terms: Cash,Conventional,FHA,Submit,VA Loan

    Price history

    DateEventPrice
    5/6/2024Sold$1,050,000-4.5%$409/sqft
    Source: CRMLS #JT24061005 Report a problem
    4/1/2024Pending sale$1,100,000$429/sqft
    Source: CRMLS #JT24061005 Report a problem
    4/1/2024Contingent$1,100,000$429/sqft
    Source: CRMLS #JT24061005 Report a problem
    3/28/2024Listed for sale$1,100,000+107.9%$429/sqft
    Source: CRMLS #JT24061005 Report a problem
    4/15/2013Listing removed$529,000$206/sqft
    Source: MERIDIAN CAPITAL REAL ESTATE #CV13061812 Report a problem
    4/10/2013Listed for sale$529,000$206/sqft
    Source: MERIDIAN CAPITAL REAL ESTATE #CV13061812 Report a problem

    Public tax history

    YearProperty taxesTax assessment
    2025$11,929 +148.6%$1,071,000 +147.7%
    2024$4,799 +2.3%$432,354 +2%
    2023$4,692 -1.4%$423,876 +2%
    2022$4,756 +1.7%$415,565 +2%
    2021$4,676 +4.2%$407,417 +1%
    2020$4,486 -1.1%$403,239 +2%
    2019$4,535 +2.3%$395,332 +2%
    2018$4,434 +4.7%$387,580 +2%
    2017$4,235 $379,981 +2%
    2016$4,235 +2.8%$372,530 +1.5%
    2015$4,121 +0.6%$366,934 +2%
    2014$4,094 $359,747 +0.5%
    2013-- $358,121 +2%
    2012-- $351,099 +2%
    2011-- $344,214 +0.8%
    2010-- $341,641 -0.2%
    2009-- $342,452 +2%
    2008-- $335,737 +2%
    2007-- $329,154 +2%
    2006-- $322,700 +2%
    2005-- $316,372 +2%
    2004-- $310,168 +1.9%
    2003-- $304,483 +2%
    2002-- $298,512 +2%
    2001-- $292,659 +2%
    2000-- $286,921

    Find assessor info on the county website

    Neighborhood: Beryl Park

    Nearby schools

    GreatSchools rating
    Schools provided by the listing agent
    • Elementary: Jasper
    • Middle: Alta Loma
    • High: Alta Loma

    Source: CRMLS. This data may not be complete. We recommend contacting the local school district to confirm school assignments for this home.

    Get a cash offer in 3 minutes
    Find out how much your home could sell for in as little as 3 minutes with a no-obligation cash offer.
    Estimated market value
    $1,132,400
    Get a cash offer in 3 minutes
    Find out how much your home could sell for in as little as 3 minutes with a no-obligation cash offer.
    Estimated market value
    $1,132,400