Skip main navigation
Sold for $281,500
  • $281,500

    6438 Bevin Dr N, Macon, GA 31216

    4beds
    2,840sqft
    Single Family Residence, Residential
    Built in 1976
    0.8 Acres Lot
    $311,400 Zestimate®
    $99/sqft
    $2,432 Estimated rent

    Home value

    $311,400

    $293,000 - $330,000

    $2,432/mo

    Zestimate® history
    Loading
    Loading...

    Owner options

    List your home for rent

    $2,432/mo

    Rent Zestimate®

    Find your next renter with Zillow Rental Manager. Plus, with online applications, you can quickly screen prospective tenants – for free.

    Learn more

    $2,432/mo

    Rent Zestimate®

    Refinance and save

    $1,756/mo

    Est. payment

    Refinancing to a lower rate could help reduce your monthly payments and save thousands over the life of the loan.

    See today's rates

    $1,756/mo

    Est. payment

    Explore your selling options

    Work with a Zillow partner agent

    Leverage their expertise and Zillow's premium Showcase listings to get your home seen by more buyers.

    Get started

    List with your own agent

    Get your home in front of millions of buyers by listing it on Zillow.

    Learn how to do it

    Sell it yourself

    Take full control of how buyers see your home on Zillow by listing For Sale by Owner (FSBO).

    List your home

    What's special

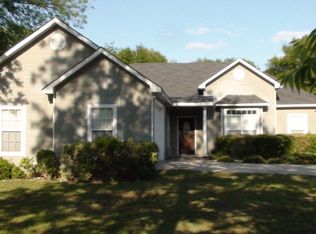
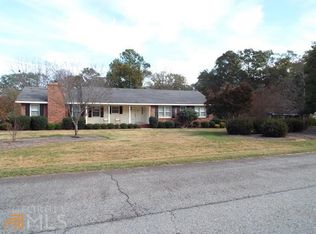
    Home listed at appraised value, inspection available upon request, home is in excellent condition, septic pumped and serviced, ready to move in. Wonderful custom built family home in Sub-South Macon off Houston Road. 4 Bedrooms, 3 full baths, 1 half bath. Three Bedrooms on the main floor including Master Bedroom. Possible 5th bedroom on second floor. Bonus Room and Play Room, Massive storage area. Master Bedroom and upstairs bedroom have walk in Closets. Terrific Den area with brick Fireplace and Gas Logs. Breakfast area joining kitchen with lots of counter space and cabinet space. Office with Closet/Storage. Huge laundry room. Almost one acre lot, fenced with lots of mature plantings.

    Zillow last checked:

    Listing updated:

    Listed by:

    John Kilgore 478-319-3471,

    TuggleHouse Properties, LLC

    Bought with:

    Brokered Agent

    Brokered Sale

    Source: MGMLS,MLS#: 174404MLS Logo

    Facts & features

    Interior

    Bedrooms & bathrooms
    • Bedrooms: 4
    • Bathrooms: 4
    • Full bathrooms: 3
    • 1/2 bathrooms: 1
    Primary bedroom
    • Level: First
    • Area: 182
    • Dimensions: 14.00 X 13.00
    Bedroom 2
    • Level: First
    • Area: 132
    • Dimensions: 12.00 X 11.00
    Bedroom 3
    • Level: First
    • Area: 169
    • Dimensions: 13.00 X 13.00
    Bedroom 4
    • Level: Second
    • Area: 195
    • Dimensions: 15.00 X 13.00
    Bonus room
    • Level: Second
    • Area: 210
    • Dimensions: 15.00 X 14.00
    Bonus room
    • Level: Second
    • Area: 195
    • Dimensions: 15.00 X 13.00
    Other
    • Level: First
    • Area: 96
    • Dimensions: 12.00 X 8.00
    Dining room
    • Level: First
    • Area: 144
    • Dimensions: 12.00 X 12.00
    Foyer
    • Level: First
    • Area: 96
    • Dimensions: 8.00 X 12.00
    Kitchen
    • Level: First
    • Area: 168
    • Dimensions: 14.00 X 12.00
    Laundry
    • Level: First
    • Area: 144
    • Dimensions: 16.00 X 9.00
    Office
    • Level: First
    • Area: 196
    • Dimensions: 14.00 X 14.00
    Heating
    • Central, Electric
    Cooling
    • Electric, Central Air
    Appliances
    • Included: Dishwasher, Disposal, Electric Range, Microwave, Refrigerator
    • Laundry: Mud Room, Main Level
    Features
    • Flooring: Carpet
    • Has basement: No
    • Number of fireplaces: 1
    • Fireplace features: Gas Log, Gas Starter, Glass Doors, Masonry
    Interior area
    • Total structure area: 2,840
    • Total interior livable area: 2,840 sqft
    • Finished area above ground: 2,840
    • Finished area below ground: 0

    Property

    Parking
    • Total spaces: 2
    • Parking features: With Door(s), Kitchen Level, Garage Faces Front, Garage Door Opener, Garage
    • Garage spaces: 2
    Features
    • Levels: One and One Half
    • Patio & porch: Covered, Porch, Rear Porch
    • Fencing: Fenced
    • Waterfront features: None
    Lot
    • Size: 0.80 Acres
    • Dimensions: 34848
    Details
    • Additional structures: Workshop
    • Parcel number: O1300177
    • Horse amenities: None

    Construction

    Type & style
    • Home type: SingleFamily
    • Architectural style: Traditional
    • Property subtype: Single Family Residence, Residential
    Materials
    • Brick
    • Foundation: Block
    • Roof: Composition
    Condition
    • Resale
    • New construction: No
    • Year built: 1976

    Utilities & green energy

    • Sewer: Septic Tank
    • Water: Public
    • Utilities for property: Cable Available, Natural Gas Available, Water Available

    Community & neighborhood

    Community
    • Community features: None
    Location
    • Region: Macon
    • Subdivision: Bevinwood

    Other

    Other facts
    • Listing agreement: Exclusive Right To Sell

    Price history

    DateEventPrice
    8/13/2024Sold$281,500+0.5%$99/sqft
    Source: MGMLS #174404 Report a problem
    7/25/2024Pending sale$280,000$99/sqft
    Source: MGMLS #174404 Report a problem
    7/11/2024Price change$280,000-3.1%$99/sqft
    Source: MGMLS #174404 Report a problem
    6/6/2024Pending sale$289,000$102/sqft
    Source: MGMLS #174404 Report a problem
    5/20/2024Price change$289,000-3.3%$102/sqft
    Source: MGMLS #174404 Report a problem
    4/2/2024Listed for sale$299,000$105/sqft
    Source: MGMLS #174404 Report a problem

    Public tax history

    YearProperty taxesTax assessment
    2025$2,150 +18.1%$88,655
    2024$1,820 +47.9%$88,655 +9.6%
    2023$1,231 -53.8%$80,919 -10.9%
    2022$2,662 +14.2%$90,788 +20.8%
    2021$2,330 +22.4%$75,180 +19.5%
    2020$1,904 -0.8%$62,901
    2019$1,919 +5.1%$62,901
    2018$1,826 -41.4%$62,901 +23.9%
    2017$3,118 +51.6%$50,758
    2016$2,056 +9.1%$50,758
    2015$1,884 +5.7%$50,758
    2014$1,782 $50,758
    2013-- --
    2012-- --
    2011-- --
    2010-- --
    2009$1,576 +6.8%$157,714 +8.1%
    2008$1,475 -2.9%$145,900
    2007$1,519 +3.9%$145,900 +150%
    2006$1,462 +2.8%$58,360
    2005$1,423 $58,360
    2004-- $58,360
    2003-- $58,360 -8.5%
    2002-- $63,760

    Find assessor info on the county website

    Neighborhood: 31216

    Nearby schools

    GreatSchools rating
    Schools provided by the listing agent
    • Elementary: Heard - Bibb
    • Middle: Rutland Middle
    • High: Rutland

    Source: MGMLS. This data may not be complete. We recommend contacting the local school district to confirm school assignments for this home.

    Get a cash offer in 3 minutes
    Find out how much your home could sell for in as little as 3 minutes with a no-obligation cash offer.
    Estimated market value
    $311,400
    Get a cash offer in 3 minutes
    Find out how much your home could sell for in as little as 3 minutes with a no-obligation cash offer.
    Estimated market value
    $311,400