Nature, privacy, lakefront, amazing architecture- this one has it all. Tucked away on this .64 acre wooded lot in Highland Springs is your dream home. Custom design and built with soaring ceilings, tons of skylights, spacious rooms, 4 levels of decks and views everywhere. The entry way beckons you with vaulted ceilings and stunning views. The formal living room boasts a custom wall of windows facing the woods. The private formal Dining room leads you into the all new kitchen-Samsung appliances, quartz counters, updated cabinets. The kitchen has a dining nook with another wall of windows, large island w/ breakfast bar and is open to the large family room w/ FP and walk out to main level deck. Upstairs find a huge Master suite, 2 walk in closets, a solarium room, large MBA has walk in shower, and a walk out to the upper level covered master deck -and such a peaceful view. Large loft with skylights, overlooks main level & features a cozy library hall, office space, plant ledge, and sitting area. Large finished space in the basement can be 4th and 5th bedrooms, or large movie/rec room featuring a wet bar, bath, and a walk out to the ground level patio. Also, a workshop/storage room. This wooded lot backs up to Shadow Lake and features your own dock, a fountain, fishing, kayaking or just relaxing. This stunning, contemporary home is a must see. Call today!
Sold
$660,000
6438 Pin Oak Dr, McCordsville, IN 46055
3beds
4,617sqft
Residential, Single Family Residence
Built in 1989
0.65 Acres Lot
$666,100 Zestimate®
$143/sqft
$3,203 Estimated rent
Home value
$666,100
$586,000 - $753,000
$3,203/mo
Zestimate® history
Owner options
List your home for rent
$3,203/mo
Rent Zestimate®
Find your next renter with Zillow Rental Manager. Plus, with online applications, you can quickly screen prospective tenants – for free.
$3,203/mo
Rent Zestimate®
Refinance and save
$3,306/mo
Est. payment
Refinancing to a lower rate could help reduce your monthly payments and save thousands over the life of the loan.
$3,306/mo
Est. payment
Explore your selling options
Work with a Zillow partner agent
Leverage their expertise and Zillow's premium Showcase listings to get your home seen by more buyers.
Get startedList with your own agent
Get your home in front of millions of buyers by listing it on Zillow.
Learn how to do itSell it yourself
Take full control of how buyers see your home on Zillow by listing For Sale by Owner (FSBO).
List your homeWhat's special
Ground level patioOwn dockLarge loft with skylightsWet barHuge master suiteLarge mbaStunning views
Zillow last checked:
Listing updated:
Listed by:
Sharon Lovejoy 317-517-5353,
BluPrint Real Estate Group
Bought with:
Kyle Gatesy
eXp Realty, LLC
Source: MIBOR as distributed by MLS GRID,MLS#: 22006757
Facts & features
Interior
Bedrooms & bathrooms
- Bedrooms: 3
- Bathrooms: 4
- Full bathrooms: 2
- 1/2 bathrooms: 2
- Main level bathrooms: 2
- Main level bedrooms: 2
Primary bedroom
- Level: Upper
- Area: 504 Square Feet
- Dimensions: 24x21
Bedroom 2
- Level: Main
- Area: 186 Square Feet
- Dimensions: 15.5x12
Bedroom 3
- Level: Main
- Area: 134.85 Square Feet
- Dimensions: 9.3x14.5
Bonus room
- Features: Tile-Ceramic
- Level: Upper
- Area: 100 Square Feet
- Dimensions: 10x10
Dining room
- Level: Main
- Area: 132 Square Feet
- Dimensions: 12x11
Family room
- Level: Main
- Area: 320 Square Feet
- Dimensions: 20x16
Foyer
- Level: Main
- Area: 136.5 Square Feet
- Dimensions: 10.5x13
Kitchen
- Level: Main
- Area: 156 Square Feet
- Dimensions: 12x13
Laundry
- Level: Main
- Area: 60.5 Square Feet
- Dimensions: 11x5.5
Living room
- Level: Main
- Area: 315 Square Feet
- Dimensions: 15x21
Loft
- Level: Upper
- Area: 210 Square Feet
- Dimensions: 15x14
Play room
- Level: Basement
- Area: 721.5 Square Feet
- Dimensions: 39x18.5
Workshop
- Features: Other
- Level: Basement
- Area: 180 Square Feet
- Dimensions: 18x10
Heating
- Forced Air, Natural Gas
Cooling
- Central Air
Appliances
- Included: Dishwasher, Dryer, Disposal, Gas Water Heater, Microwave, Gas Oven, Range Hood, Refrigerator, Washer
- Laundry: Connections All, Laundry Room, Main Level, Other
Features
- Double Vanity, Breakfast Bar, Vaulted Ceiling(s), Kitchen Island, Entrance Foyer, Ceiling Fan(s), High Speed Internet, Eat-in Kitchen, Wired for Data, Pantry, Supplemental Storage, Walk-In Closet(s), Wet Bar
- Windows: Wood Work Stained
- Basement: Daylight,Egress Window(s),Exterior Entry,Finished,Finished Ceiling,Finished Walls,Storage Space,Walk-Out Access
- Number of fireplaces: 1
- Fireplace features: Family Room, Gas Starter, Wood Burning
Interior area
- Total structure area: 4,617
- Total interior livable area: 4,617 sqft
- Finished area below ground: 1,523
Property
Parking
- Total spaces: 2
- Parking features: Attached, Concrete, Garage Faces Side
- Attached garage spaces: 2
- Details: Garage Parking Other(Finished Garage, Garage Door Opener, Service Door)
Features
- Levels: One and One Half
- Stories: 1
- Patio & porch: Covered, Deck
- Exterior features: Balcony, Fire Pit
- Fencing: Fenced,Full,Gate
- Has view: Yes
- View description: Lake
- Has water view: Yes
- Water view: Lake
- Waterfront features: Dock, Lake Front, Water View
Lot
- Size: 0.65 Acres
Details
- Parcel number: 300114105001000018
- Horse amenities: None
Construction
Type & style
- Home type: SingleFamily
- Architectural style: Contemporary
- Property subtype: Residential, Single Family Residence
Materials
- Cedar
- Foundation: Concrete Perimeter
Condition
- Updated/Remodeled
- New construction: No
- Year built: 1989
Utilities & green energy
- Electric: 200+ Amp Service
- Sewer: Septic Tank
- Water: Private
- Utilities for property: Electricity Connected, Sewer Connected, Water Connected
Community & HOA
Community
- Subdivision: Highland Springs
HOA
- Has HOA: Yes
- HOA fee: $125 annually
Location
- Region: Mccordsville
Financial & listing details
- Price per square foot: $143/sqft
- Annual tax amount: $4,712
- Date on market: 6/3/2025
- Cumulative days on market: 107 days
- Electric utility on property: Yes
Price history
| Date | Event | Price |
|---|---|---|
| 8/14/2025 | Sold | $660,000-0.8%$143/sqft |
Source:  MIBOR as distributed by MLS GRID #22006757 Report a problem MIBOR as distributed by MLS GRID #22006757 Report a problem | ||
| 7/18/2025 | Pending sale | $665,000$144/sqft |
Source: MIBOR as distributed by MLS GRID #22006757 Report a problem | ||
| 7/15/2025 | Price change | $665,000-1.3%$144/sqft |
Source: MIBOR as distributed by MLS GRID #22006757 Report a problem | ||
| 6/24/2025 | Price change | $674,000-1.6%$146/sqft |
Source: MIBOR as distributed by MLS GRID #22006757 Report a problem | ||
| 6/3/2025 | Listed for sale | $685,000$148/sqft |
Source: MIBOR as distributed by MLS GRID #22006757 Report a problem | ||
| 4/29/2025 | Listing removed | $685,000$148/sqft |
Source: MIBOR as distributed by MLS GRID #22006757 Report a problem | ||
| 4/29/2025 | Listed for sale | $685,000$148/sqft |
Source: MIBOR as distributed by MLS GRID #22006757 Report a problem | ||
| 3/23/2025 | Pending sale | $685,000$148/sqft |
Source: MIBOR as distributed by MLS GRID #22006757 Report a problem | ||
| 2/12/2025 | Price change | $685,000+0.7%$148/sqft |
Source: MIBOR as distributed by MLS GRID #22006757 Report a problem | ||
| 12/12/2024 | Pending sale | $680,000$147/sqft |
Source: MIBOR as distributed by MLS GRID #22006757 Report a problem | ||
| 10/15/2024 | Listed for sale | $680,000$147/sqft |
Source: MIBOR as distributed by MLS GRID #22006757 Report a problem | ||
Public tax history
Tax history is unavailable.
Neighborhood: 46055
Nearby homes
- $738,9003 bd2 ba4.3k sqft6438 W Pin Oak Dr, McCordsville, IN 46055Off Market
- $544,9004 bd2 ba3k sqft6416 W Pin Oak Dr, McCordsville, IN 46055Off Market
- $555,0003 bd4 ba3.8k sqft9715 N Telluride Sta, McCordsville, IN 46055Sold
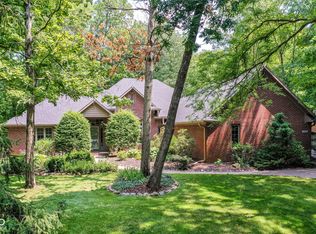
- $604,2003 bd3 ba3.7k sqft6462 W Pin Oak Dr, McCordsville, IN 46055Off Market
- $590,1003 bd3 ba3.7k sqft6462 Pin Oak Dr, Mc Cordsville, IN 46055Off Market
- $876,9005 bd6 ba6.7k sqft6367 W Waterview Ct, McCordsville, IN 46055Off Market
- $684,3003 bd3 ba2.8k sqft9727 N Telluride Sta, McCordsville, IN 46055Off Market
- $555,0004 bd3 ba2.9k sqft6388 W Pin Oak Dr, McCordsville, IN 46055Sold
Nearby schools
GreatSchools rating
- 7/10Fortville Elementary SchoolGrades: K-5Distance: 4.5 mi
- 6/10Mt Vernon Middle SchoolGrades: 6-8Distance: 4.8 mi
- 8/10Mt Vernon High SchoolGrades: 9-12Distance: 4.6 mi
Schools provided by the listing agent
- Elementary: McCordsville Elementary School
- Middle: Mt Vernon Middle School
- High: Mt Vernon High School
Source: MIBOR as distributed by MLS GRID. This data may not be complete. We recommend contacting the local school district to confirm school assignments for this home.
Get a cash offer in 3 minutes
Find out how much your home could sell for in as little as 3 minutes with a no-obligation cash offer.
Estimated market value
$666,100
Get a cash offer in 3 minutes
Find out how much your home could sell for in as little as 3 minutes with a no-obligation cash offer.
Estimated market value
$666,100
- Indiana
- Hancock County
- McCordsville
- 46055
- 6438 Pin Oak Dr
Nearby cities
Nearby zip codes
Other McCordsville Topics
