Skip main navigation
Sold for $215,000
  • $215,000

    6438 POST COURT, SPRING HILL, FL 34606

    2beds
    884sqft
    Single Family Residence
    Built in 1969
    7,500 Square Feet Lot
    $210,200 Zestimate®
    $243/sqft
    $1,482 Estimated rent

    Home value

    $210,200

    $198,000 - $223,000

    $1,482/mo

    Zestimate® history
    Loading
    Loading...

    Owner options

    List your home for rent

    $1,482/mo

    Rent Zestimate®

    Find your next renter with Zillow Rental Manager. Plus, with online applications, you can quickly screen prospective tenants – for free.

    Learn more

    $1,482/mo

    Rent Zestimate®

    Refinance and save

    $1,522/mo

    Est. payment

    Refinancing to a lower rate could help reduce your monthly payments and save thousands over the life of the loan.

    See today's rates

    $1,522/mo

    Est. payment

    Explore your selling options

    Work with a Zillow partner agent

    Leverage their expertise and Zillow's premium Showcase listings to get your home seen by more buyers.

    Get started

    List with your own agent

    Get your home in front of millions of buyers by listing it on Zillow.

    Learn how to do it

    Sell it yourself

    Take full control of how buyers see your home on Zillow by listing For Sale by Owner (FSBO).

    List your home

    What's special

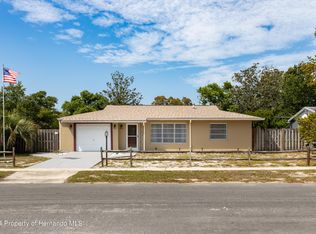
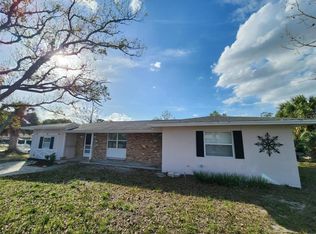
    Make sure to check out the Virtual Tour for a 3D Model w/ Walkthrough, Floor Plan w/ Measurements, Video, & more! Home... Let's jump right into some important details... No HOA, No CDD Fees, New Roof in 2019, New AC and Upgraded Electric in 2020, fully updated Sunroom/Bonus Room 2024, a perfect and clear 4-point inspection already completed, and resting quiet and happy on a small back-road loop that only tends to see traffic from the people who live there. THE HOUSE: Once you step through the front door, you'll immediately notice the meticulous attention to detail with crown molding and modern/clean updates throughout this wonderful home. With two bedrooms, 1.5 bathrooms that have been remodeled with style, a kitchen that's fresh, open, and airy (complete with all wood cabinetry, custom fabricated easy-care laminate countertops and backsplash, and bright white appliances), a spacious 16x12 Florida Room perfect for relaxing with friends, and a separate utility room for your washer and dryer, you'll have plenty of room to stretch out and relax. The fully fenced back yard features a newer shed perfect for the mower, golf cart, motorcycle, or holiday decorations! THE AREA: Peaceful and quiet. 1.3 miles to Papa Clyde's Ice Cream, 1.5 miles from the Nature Coast Botanical Garden, 1.6 miles from the Hunters Lake Boat Ramp... and only 2 miles away from US-19 with all the commercial shops and restaurants you could want. THE NEXT STEP: This is your needle in the haystack - and at this price it definitely won't last - if you wait, you'll miss it. Don't let someone else lock it up and take your opportunity away from you. Let's get you in to see it - but more importantly, let's get your OFFER in before it's gone!

    Zillow last checked:

    Listing updated:

    Listed by:

    Joshua Hanoud, PA 352-397-5182,

    EXP REALTY LLC 888-883-8509

    Bought with:

    Robin Gonzalez, 3335638

    BHHS FLORIDA PROPERTIES GROUP

    Source: Stellar MLS,MLS#: FC301970MLS LogoOriginating MLS: Sarasota - Manatee

    Facts & features

    Interior

    Bedrooms & bathrooms
    • Bedrooms: 2
    • Bathrooms: 2
    • Full bathrooms: 1
    • 1/2 bathrooms: 1
    Rooms
    • Room types: Bonus Room, Family Room, Living Room, Storage Rooms
    Primary bedroom
    • Features: Ceiling Fan(s), En Suite Bathroom, Built-in Closet
    • Level: First
    • Area: 132 Square Feet
    • Dimensions: 12x11
    Bedroom 2
    • Features: Ceiling Fan(s), Built-in Closet
    • Level: First
    • Area: 120 Square Feet
    • Dimensions: 12x10
    Primary bathroom
    • Features: En Suite Bathroom, Single Vanity, Window/Skylight in Bath
    • Level: First
    • Area: 20 Square Feet
    • Dimensions: 5x4
    Bathroom 2
    • Features: Single Vanity, Tub With Shower
    • Level: First
    • Area: 35 Square Feet
    • Dimensions: 5x7
    Balcony porch lanai
    • Level: First
    Bonus room
    • Features: No Closet
    • Level: First
    • Area: 192 Square Feet
    • Dimensions: 16x12
    Dining room
    • Features: Ceiling Fan(s), Pantry
    • Level: First
    Kitchen
    • Features: Pantry, Exhaust Fan
    • Level: First
    • Area: 180 Square Feet
    • Dimensions: 15x12
    Laundry
    • Features: Built-In Shelving
    • Level: First
    • Area: 96 Square Feet
    • Dimensions: 12x8
    Living room
    • Features: Ceiling Fan(s)
    • Level: First
    • Area: 216 Square Feet
    • Dimensions: 18x12
    Heating
    • Central, Electric, Heat Pump
    Cooling
    • Central Air
    Appliances
    • Included: Dishwasher, Range, Range Hood, Refrigerator
    • Laundry: In Garage, Laundry Room
    Features
    • Ceiling Fan(s), Crown Molding, Eating Space In Kitchen, Open Floorplan, Primary Bedroom Main Floor, Solid Surface Counters, Solid Wood Cabinets, Thermostat
    • Flooring: Tile, Vinyl
    • Doors: Sliding Doors
    • Windows: Window Treatments
    • Has fireplace: Yes
    • Fireplace features: Electric, Free Standing, Other Room
    Interior area
    • Total structure area: 1,616
    • Total interior livable area: 884 sqft

    Property

    Parking
    • Total spaces: 1
    • Parking features: Driveway, Ground Level, Off Street, Workshop in Garage
    • Attached garage spaces: 1
    • Has uncovered spaces: Yes
    • Details: Garage Dimensions: 14x19
    Features
    • Levels: One
    • Stories: 1
    • Patio & porch: Covered, Front Porch, Rear Porch
    • Exterior features: Awning(s), Lighting, Rain Gutters, Sidewalk, Storage
    • Fencing: Wood
    Lot
    • Size: 7,500 Square Feet
    • Dimensions: 75 x 99
    • Features: Cleared, In County, Key Lot, Landscaped, Level, Near Public Transit, Sidewalk
    • Residential vegetation: Trees/Landscaped
    Details
    • Additional structures: Shed(s), Storage
    • Parcel number: R32 323 17 5020 0094 0120
    • Zoning: PDP
    • Special conditions: None

    Construction

    Type & style
    • Home type: SingleFamily
    • Architectural style: Contemporary
    • Property subtype: Single Family Residence
    Materials
    • Block, Brick, Concrete, Stucco, Wood Siding
    • Foundation: Slab
    • Roof: Shingle
    Condition
    • Completed
    • New construction: No
    • Year built: 1969

    Utilities & green energy

    • Sewer: Public Sewer
    • Water: Public
    • Utilities for property: Cable Available, Electricity Connected, Public, Sewer Connected, Water Connected

    Community & HOA

    Community
    • Security: Smoke Detector(s)
    • Pet fee: $0 monthly
    • Subdivision: SPRING HILL UNIT 2
    HOA
    • Has HOA: No
    Location
    • Region: Spring Hill

    Financial & listing details

    • Price per square foot: $243/sqft
    • Tax assessed value: $134,089
    • Annual tax amount: $2,055
    • Date on market: 6/30/2024
    • Cumulative days on market: 38 days
    • Listing terms: Cash,Conventional,FHA,VA Loan
    • Ownership: Fee Simple
    • Total actual rent: 0
    • Electric utility on property: Yes
    • Road surface type: Paved

    Price history

    DateEventPrice
    11/4/2024Sold$215,000-4.4%$243/sqft
    Source: Stellar MLS #FC301970 Report a problem
    9/23/2024Pending sale$225,000$255/sqft
    Source: Stellar MLS #FC301970 Report a problem
    9/12/2024Price change$225,000-4.3%$255/sqft
    Source: Stellar MLS #FC301970 Report a problem
    8/16/2024Listed for sale$235,000+487.5%$266/sqft
    Source: Stellar MLS #FC301970 Report a problem
    12/22/2000Sold$40,000$45/sqft
    Source: Public Record Report a problem

    Public tax history

    YearProperty taxesTax assessment
    2025$2,043 -3.6%$134,089 +71.9%
    2024$2,120 +3.1%$77,998 +10%
    2023$2,055 +15.3%$70,907 +10%
    2022$1,783 +15.2%$64,461 +10%
    2021$1,548 +11.3%$58,601 +10%
    2020$1,390 -18.5%$53,274 +10%
    2019$1,706 $48,431
    Find assessor info on the county website

    Neighborhood: 34606

    Nearby schools

    GreatSchools rating
    Schools provided by the listing agent
    • Elementary: Westside Elementary-HN
    • Middle: Fox Chapel Middle School
    • High: Weeki Wachee High School

    Source: Stellar MLS. This data may not be complete. We recommend contacting the local school district to confirm school assignments for this home.

    Get a cash offer in 3 minutes
    Find out how much your home could sell for in as little as 3 minutes with a no-obligation cash offer.
    Estimated market value

    $210,200

    Get a cash offer in 3 minutes
    Find out how much your home could sell for in as little as 3 minutes with a no-obligation cash offer.
    Estimated market value

    $210,200