Nestled on a coveted street in the sought-after Prestonwood neighborhood, this fabulous home offers timeless design and thoughtful updates. Zoned to the highly acclaimed Brentfield Elementary, this split-level home offers a light-filled interior with great space and modern touches. Inside generously proportioned living spaces are highlighted by soaring vaulted ceilings, an abundance of natural light and anchored by a striking dual-sided fireplace. The private primary suite offers its own fireplace, a peaceful retreat, and the convenience of two spacious closets. All bathrooms have been thoughtfully renovated (2022) featuring new counters, flooring, fixtures, and faucets delivering a clean, modern aesthetic. Additional updates include 7-inch wide-plank oak floors and energy-efficient Low-E, double-pane vinyl windows throughout the home. An expansive lower level offers both flexibility and function with approximately 1000 sf of updated (2022) finished space. The space is complete with a full bath, laundry room, new carpet, fresh paint, updated windows and a third living area. It offers great versatility for additional living, guests, home office, gym and or media. Step outside to a private backyard retreat with a pool, covered patio for entertaining, and a side yard well-suited for pets. With its updates, distinctive features, and prime Prestonwood location, this home presents a compelling opportunity in one of North Dallas’ most established neighborhoods. All information deemed reliable but not guaranteed. Buyer and buyer's agent to verify all information including schools, square footage & property tax information
All information deemed reliable but not guaranteed. Buyer and buyer's agent to verify all information including schools, square footage & property tax information.
Sold
Price Unknown
6438 Riverview Ln, Dallas, TX 75248
4beds
4,408sqft
Single Family Residence
Built in 1981
0.27 Acres Lot
$1,245,600 Zestimate®
$--/sqft
$6,373 Estimated rent
Home value
$1,245,600
$1.15M - $1.36M
$6,373/mo
Zestimate® history
Owner options
List your home for rent
$6,373/mo
Rent Zestimate®
Find your next renter with Zillow Rental Manager. Plus, with online applications, you can quickly screen prospective tenants – for free.
$6,373/mo
Rent Zestimate®
Refinance and save
Refinancing to a lower rate could help reduce your monthly payments and save thousands over the life of the loan.
Explore your selling options
Work with a Zillow partner agent
Leverage their expertise and Zillow's premium Showcase listings to get your home seen by more buyers.
Get startedList with your own agent
Get your home in front of millions of buyers by listing it on Zillow.
Learn how to do itSell it yourself
Take full control of how buyers see your home on Zillow by listing For Sale by Owner (FSBO).
List your homeWhat's special
Striking dual-sided fireplaceAbundance of natural lightTimeless designGenerously proportioned living spacesCovered patio for entertainingTwo spacious closetsSoaring vaulted ceilings
Zillow last checked:
Listing updated:
Listed by:
Kay Ellen Pollack 0514581 214-369-6000,
Dave Perry Miller Real Estate 214-369-6000
Bought with:
Diana Brown, 0711098
Compass RE Texas, LLC
Source: NTREIS,MLS#: 21256910
Facts & features
Interior
Bedrooms & bathrooms
- Bedrooms: 4
- Bathrooms: 4
- Full bathrooms: 4
Primary bedroom
- Features: Ceiling Fan(s), Dual Sinks, En Suite Bathroom, Fireplace, Sitting Area in Primary, Separate Shower, Walk-In Closet(s)
- Level: Second
- Dimensions: 13 x 21
Bedroom
- Features: Ceiling Fan(s), En Suite Bathroom
- Level: First
- Dimensions: 11 x 12
Bedroom
- Features: Ceiling Fan(s), En Suite Bathroom, Walk-In Closet(s)
- Level: First
- Dimensions: 11 x 14
Bedroom
- Features: Ceiling Fan(s), En Suite Bathroom, Walk-In Closet(s)
- Level: First
- Dimensions: 13 x 15
Dining room
- Level: Second
- Dimensions: 18 x 21
Exercise room
- Level: Third
- Dimensions: 12 x 17
Family room
- Features: Built-in Features, Fireplace
- Level: First
- Dimensions: 18 x 30
Game room
- Level: Third
- Dimensions: 21 x 22
Kitchen
- Features: Built-in Features, Kitchen Island, Pantry, Solid Surface Counters
- Level: Second
- Dimensions: 15 x 16
Laundry
- Features: Built-in Features
- Level: Third
- Dimensions: 5 x 10
Living room
- Features: Built-in Features, Ceiling Fan(s), Fireplace
- Level: First
- Dimensions: 17 x 20
Mud room
- Features: Built-in Features
- Level: Second
- Dimensions: 7 x 10
Storage room
- Level: Third
- Dimensions: 8 x 17
Heating
- Central, Fireplace(s)
Cooling
- Central Air, Ceiling Fan(s), Zoned
Appliances
- Included: Some Gas Appliances, Double Oven, Dishwasher, Gas Cooktop, Disposal, Gas Water Heater, Microwave, Plumbed For Gas, Refrigerator, Wine Cooler
Features
- Wet Bar, Chandelier, Decorative/Designer Lighting Fixtures, Eat-in Kitchen, High Speed Internet, Kitchen Island, Multiple Staircases, Open Floorplan, Pantry, Paneling/Wainscoting, Cable TV, Vaulted Ceiling(s), Walk-In Closet(s)
- Flooring: Carpet
- Has basement: Yes
- Number of fireplaces: 2
- Fireplace features: Double Sided, Family Room, Gas Log, Living Room, Primary Bedroom, See Through
Interior area
- Total interior livable area: 4,408 sqft
Property
Parking
- Total spaces: 3
- Parking features: Circular Driveway, Garage, Garage Door Opener, Kitchen Level, Garage Faces Rear
- Attached garage spaces: 3
Features
- Levels: Three Or More
- Patio & porch: Covered
- Pool features: Pool
- Fencing: Fenced,Full,Privacy,Wood
Lot
- Size: 0.27 Acres
- Dimensions: 90 x 125
- Features: Interior Lot, Landscaped, Sprinkler System, Few Trees
Details
- Parcel number: : 8193 008 02300 3DA8193 008
Construction
Type & style
- Home type: SingleFamily
- Architectural style: Contemporary/Modern,Detached
- Property subtype: Single Family Residence
Materials
- Brick
- Foundation: Slab
- Roof: Composition
Condition
- Year built: 1981
Utilities & green energy
- Sewer: Public Sewer
- Water: Public
- Utilities for property: Sewer Available, Water Available, Cable Available
Community & HOA
Community
- Security: Security System, Carbon Monoxide Detector(s), Fire Alarm, Smoke Detector(s)
- Subdivision: Prestonwood Creek Sec 3
HOA
- Has HOA: No
Location
- Region: Dallas
Financial & listing details
- Tax assessed value: $1,086,190
- Annual tax amount: $10,015
- Date on market: 5/3/2026
- Cumulative days on market: 16 days
- Listing terms: Cash,Conventional,FHA
Price history
| Date | Event | Price |
|---|---|---|
| 6/5/2026 | Sold | -- |
Source: NTREIS #21256910 Report a problem | ||
| 5/18/2026 | Pending sale | $1,325,000$301/sqft |
Source: NTREIS #21256910 Report a problem | ||
| 5/3/2026 | Listed for sale | $1,325,000-9.6%$301/sqft |
Source: NTREIS #21256910 Report a problem | ||
| 4/21/2026 | Listing removed | $1,465,000$332/sqft |
Source:  Dave Perry Miller & Associates - An Ebby Halliday Company #21213261 Report a problem Dave Perry Miller & Associates - An Ebby Halliday Company #21213261 Report a problem | ||
| 4/14/2026 | Pending sale | $1,465,000$332/sqft |
Source: NTREIS #21213261 Report a problem | ||
| 4/6/2026 | Contingent | $1,465,000$332/sqft |
Source: NTREIS #21213261 Report a problem | ||
| 3/23/2026 | Listed for sale | $1,465,000+208.4%$332/sqft |
Source: NTREIS #21213261 Report a problem | ||
| 4/9/2012 | Sold | -- |
Source: Agent Provided Report a problem | ||
| 2/24/2012 | Listed for sale | $475,000-4.8%$108/sqft |
Source: Virginia Cook, Realtors #11726688 Report a problem | ||
| 1/1/2012 | Listing removed | $499,000$113/sqft |
Source: Virginia Cook, Realtors #11543912 Report a problem | ||
| 9/2/2011 | Price change | $499,000-3.9%$113/sqft |
Source: Virginia Cook, Realtors #11543912 Report a problem | ||
| 5/25/2011 | Price change | $519,000-1.9%$118/sqft |
Source: Virginia Cook, Realtors #11543912 Report a problem | ||
| 3/17/2011 | Price change | $529,000-3.6%$120/sqft |
Source: Virginia Cook, Realtors #11543912 Report a problem | ||
| 2/19/2011 | Listed for sale | $549,000-8.3%$125/sqft |
Source: Virginia Cook, Realtors #11543912 Report a problem | ||
| 12/19/2010 | Listing removed | $599,000$136/sqft |
Source: Virginia Cook, Realtors #11461444 Report a problem | ||
| 9/5/2010 | Price change | $599,000-4.8%$136/sqft |
Source: Virginia Cook, Realtors #11461444 Report a problem | ||
| 8/21/2010 | Listed for sale | $629,000$143/sqft |
Source: Virginia Cook, Realtors #11461444 Report a problem | ||
Public tax history
| Year | Property taxes | Tax assessment |
|---|---|---|
| 2025 | $10,015 +9.9% | $1,086,190 +6.2% |
| 2024 | $9,116 +6.4% | $1,023,200 |
| 2023 | $8,570 +8.2% | $1,023,200 +24.3% |
| 2022 | $7,923 +5.8% | $823,500 +30% |
| 2021 | $7,485 -2.8% | $633,390 |
| 2020 | $7,698 +0.1% | $633,390 -0.3% |
| 2019 | $7,688 +9.4% | $635,280 +11.1% |
| 2018 | $7,031 -48.3% | $572,040 |
| 2017 | $13,604 +10.4% | $572,040 +12.1% |
| 2016 | $12,328 +9.3% | $510,420 +7.3% |
| 2015 | $11,283 | $475,810 +1.7% |
| 2014 | $11,283 | $467,830 |
| 2013 | -- | -- |
| 2012 | -- | -- |
| 2011 | -- | -- |
| 2010 | -- | -- |
| 2009 | -- | -- |
| 2008 | -- | -- |
| 2007 | -- | -- |
| 2005 | -- | -- |
| 2004 | -- | -- |
| 2003 | -- | -- |
| 2002 | -- | -- |
| 2001 | -- | -- |
Find assessor info on the county website
Neighborhood: Prestonwood
Nearby homes
- $948,8004 bd3 ba3.9k sqft6434 Riverview Ln, Dallas, TX 75248Off Market
- $975,0004 bd3 ba3.8k sqft6502 Riverview Ln, Dallas, TX 75248For Sale
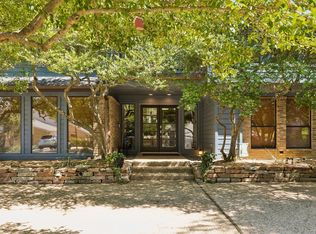
- $938,4004 bd3 ba3.3k sqft6305 Glenhollow Ct, Dallas, TX 75248Off Market
- $910,2004 bd3 ba2.9k sqft6309 Glenhollow Ct, Dallas, TX 75248Off Market
- $2,012,3005 bd7 ba6.5k sqft6443 Riverview Ln, Dallas, TX 75248Off Market
- $1,576,5005 bd4 ba4.7k sqft6439 Riverview Ln, Dallas, TX 75248Off Market
- $1,129,2004 bd5 ba4.1k sqft6430 Riverview Ln, Dallas, TX 75248Off Market
- $--5 bd5 ba4.6k sqft6506 Riverview Ln, Dallas, TX 75248Sold
Nearby schools
GreatSchools rating
- 10/10Brentfield Elementary SchoolGrades: PK-6Distance: 0.5 mi
- 7/10Parkhill Junior High SchoolGrades: 7-8Distance: 0.5 mi
- 6/10Pearce High SchoolGrades: 9-12Distance: 1.9 mi
Schools provided by the listing agent
- Elementary: Brentfield
- Middle: Parkhill
- High: Pearce
- District: Richardson ISD
Source: NTREIS. This data may not be complete. We recommend contacting the local school district to confirm school assignments for this home.
Get a cash offer in 3 minutes
Find out how much your home could sell for in as little as 3 minutes with a no-obligation cash offer.
Estimated market value
$1,245,600
Get a cash offer in 3 minutes
Find out how much your home could sell for in as little as 3 minutes with a no-obligation cash offer.
Estimated market value
$1,245,600
- Texas
- Dallas County
- Dallas
- 75248
- Prestonwood
- 6438 Riverview Ln
Nearby cities
Nearby neighborhoods
Nearby zip codes
Other Dallas Topics
