Skip main navigation
Closed
  • $825,000

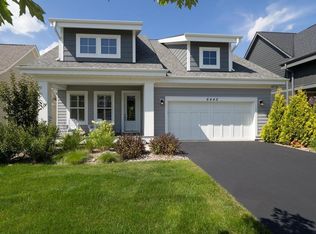
    6438 Timber Arch Dr, Chaska, MN 55318

    4beds
    3,299sqft
    (TH) Detached
    Built in 2021
    7,840.8 Square Feet Lot
    $825,000 Zestimate®
    $250/sqft
    $3,354 Estimated rent

    Home value

    $825,000

    $751,000 - $908,000

    $3,354/mo

    Zestimate® history
    Loading
    Loading...

    Owner options

    List your home for rent

    $3,354/mo

    Rent Zestimate®

    Find your next renter with Zillow Rental Manager. Plus, with online applications, you can quickly screen prospective tenants – for free.

    Learn more

    $3,354/mo

    Rent Zestimate®

    Refinance and save

    $5,392/mo

    Est. payment

    Refinancing to a lower rate could help reduce your monthly payments and save thousands over the life of the loan.

    See today's rates

    $5,392/mo

    Est. payment

    Explore your selling options

    Work with a Zillow partner agent

    Leverage their expertise and Zillow's premium Showcase listings to get your home seen by more buyers.

    Get started

    List with your own agent

    Get your home in front of millions of buyers by listing it on Zillow.

    Learn how to do it

    Sell it yourself

    Take full control of how buyers see your home on Zillow by listing For Sale by Owner (FSBO).

    List your home

    What's special

    Luxury One-Level Living in Harvest West – Chaska Exceptional four-bedroom, three-bathroom home with 3,299 finished square feet ideally situated on the park in the highly sought-after Harvest West neighborhood of Chaska. Association-maintained lawn care and snow removal provide effortless living in this beautifully finished residence. The open-concept main level is the showpiece, featuring dramatic 12-foot ceilings, hardwood floors, a stunning wall of windows, and a beautiful fireplace in the gathering room, perfectly positioned to capture serene park views. The designer kitchen offers an oversized center island, walk-in pantry, and elegant quartz countertops, complemented by premium finishes throughout. A vaulted four-season porch extends the living space year-round and opens to a Trex® maintenance-free deck overlooking the park. The main-level Owner’s Suite includes a spa-inspired bath with upgraded walk-in shower and generous walk-in closet. An additional bedroom and full bath on the main level offer ideal guest or office flexibility. Convenient main-floor laundry located just off the mudroom. The finished lower level is designed for entertaining, featuring a spacious family room with second fireplace and a fabulous full wet bar/kitchenette. Two additional bedrooms, a full bath, and extensive storage complete the lower level. Fully finished three-car tandem garage, sheetrocked, painted, insulated, and trimmed. Durable LP® SmartSide® lap siding exterior. All available structural and design upgrades selected. Harvest West is fully built out, offering the benefits of an established neighborhood without ongoing construction. Nearly new construction without the typical building hassles. Meticulously maintained and presented in near-perfect condition. Please check the photos for floor plan and virtual tour for additional storage and garage photos.

    Zillow last checked:

    Listing updated:

    Listed by:

    Darren L Spencer 612-743-7384,

    Lakes Sotheby's International

    Bought with:

    Kaylee C Jondahl

    eXp Realty

    Source: NorthstarMLS as distributed by MLS GRID,MLS#: 7019252MLS Logo

    Facts & features

    Interior

    Bedrooms & bathrooms
    • Bedrooms: 4
    • Bathrooms: 3
    • Full bathrooms: 1
    • 3/4 bathrooms: 1
    • 1/2 bathrooms: 1
    Bedroom
    • Level: Main
    • Area: 180 Square Feet
    • Dimensions: 15x12
    Bedroom 2
    • Level: Main
    • Area: 143 Square Feet
    • Dimensions: 13x11
    Bedroom 3
    • Level: Lower
    • Area: 140 Square Feet
    • Dimensions: 14x10
    Bedroom 4
    • Level: Lower
    • Area: 110 Square Feet
    • Dimensions: 11x10
    Dining room
    • Level: Main
    • Area: 180 Square Feet
    • Dimensions: 15x12
    Family room
    • Level: Lower
    • Area: 350 Square Feet
    • Dimensions: 25x14
    Kitchen
    • Level: Main
    • Area: 168 Square Feet
    • Dimensions: 14x12
    Living room
    • Level: Main
    • Area: 238 Square Feet
    • Dimensions: 17x14
    Heating
    • Forced Air, Fireplace(s), Humidifier
    Cooling
    • Central Air
    Appliances
    • Included: Air-To-Air Exchanger, Chandelier, Cooktop, Dishwasher, Disposal, Dryer, Humidifier, Gas Water Heater, Microwave, Refrigerator, Stainless Steel Appliance(s), Wall Oven, Washer, Water Softener Owned
    • Laundry: Electric Dryer Hookup, Laundry Room, Main Level, Sink, Washer Hookup
    Features
    • Basement: Daylight,Finished,Full,Concrete,Tile Shower
    • Number of fireplaces: 2
    • Fireplace features: Family Room, Gas, Living Room
    Interior area
    • Total structure area: 3,299
    • Total interior livable area: 3,299 sqft
    • Finished area above ground: 1,841
    • Finished area below ground: 1,458

    Property

    Parking
    • Total spaces: 3
    • Parking features: Attached, Concrete, Garage Door Opener, Insulated Garage
    • Attached garage spaces: 3
    • Has uncovered spaces: Yes
    Accessibility
    • Accessibility features: Doors 36"+, Door Lever Handles
    Features
    • Levels: One
    • Stories: 1
    • Patio & porch: Composite Decking, Porch
    • Pool features: None
    • Fencing: None
    Lot
    • Size: 7,840 sqft
    • Dimensions: 72 x 141 x 44 x 136
    • Features: Property Adjoins Public Land, Tree Coverage - Light
    Details
    • Foundation area: 1841
    • Parcel number: 301920660
    • Zoning description: Residential-Single Family

    Construction

    Type & style
    • Home type: Townhouse
    • Property subtype: (TH) Detached
    Materials
    • Concrete, Frame, Stone
    • Roof: Age 8 Years or Less,Architectural Shingle
    Condition
    • New construction: No
    • Year built: 2021

    Utilities & green energy

    • Electric: 200+ Amp Service
    • Gas: Natural Gas
    • Sewer: City Sewer - In Street
    • Water: City Water - In Street
    • Utilities for property: Underground Utilities

    Community & neighborhood

    Location
    • Region: Chaska
    • Subdivision: Harvest West

    HOA & financial

    HOA
    • Has HOA: Yes
    • HOA fee: $254 monthly
    • Amenities included: In-Ground Sprinkler System, Trail(s)
    • Services included: Hazard Insurance, Lawn Care, Maintenance Grounds, Professional Mgmt, Sanitation
    • Association name: Sharper Management
    • Association phone: 952-224-4777

    Other

    Other facts
    • Road surface type: Paved

    Price history

    DateEventPrice
    4/20/2026Sold$825,000$250/sqft
    Source: NorthstarMLS as distributed by MLS GRID #7019252 Report a problem
    3/17/2026Pending sale$825,000$250/sqft
    Source: NorthstarMLS as distributed by MLS GRID #7019252 Report a problem
    2/20/2026Listed for sale$825,000+31.4%$250/sqft
    Source: NorthstarMLS as distributed by MLS GRID #7019252 Report a problem
    7/30/2021Sold$627,900+560.9%$190/sqft
    Source: NorthstarMLS as distributed by MLS GRID #6072686 Report a problem
    3/3/2021Sold$95,000$29/sqft
    Source: Public Record Report a problem

    Public tax history

    YearProperty taxesTax assessment
    2025$8,340 +7%$675,200 +2.1%
    2024$7,798 +6.5%$661,200 +3.8%
    2023$7,322 +799.5%$636,800 +1.7%
    2022$814 -12.3%$626,400 +601.5%
    2021$928 +24.4%$89,300
    2020$746 $89,300

    Find assessor info on the county website

    Neighborhood: 55318

    Nearby schools

    GreatSchools rating
    Get a cash offer in 3 minutes
    Find out how much your home could sell for in as little as 3 minutes with a no-obligation cash offer.
    Estimated market value
    $825,000
    Get a cash offer in 3 minutes
    Find out how much your home could sell for in as little as 3 minutes with a no-obligation cash offer.
    Estimated market value
    $825,000