Welcome to Woodstone Estates! This 4 bedroom 2 1/5 bath home features all the great things about a high-end home built in the 80s! Tall ceilings, board and batten ceiling in the large great room with beams and brick fireplace, wainscot, built in bar, bookcases, back porch, front porch for your rockers, and an overall great floor plan that is easy to customize for today’s needs! The pretty foyer opens into the living room or the great room. The living room could be used as a library, mahjong room, man cave, kids playroom, office, dining room – there is no limit! The formal dining room is large with a recessed area that could be built out for a china closet or buffet. It has a large bay window for lots of natural light. The kitchen is spacious and has lots of counterspace, Wall oven, built in micro, glass smooth top cooktop, compactor, double sink. Glass china cabinets also. The breakfast room is attached to the kitchen and very large. It too has a bay window and would make a great sitting area along with the breakfast table. There are 3 bedrooms, plus a large primary suite. The primary suite has a tray ceiling, a door to back porch and patio area. There are 2 walk in closets, a separate water closet, jetted tub, 2 vanities, plus shower. very spacious bedrooms – most with walk in closets. One bedroom has built in desk and bookcase plus a bay window for lots of natural light. This home sits high on a corner lot with a rear garage plus storage room. There is a gunite pool in the back that is secured with an iron fence between the patio and pool. A large attached workshop/storage room is also a bonus. Roof was 2022. This home is just waiting for you to freshen it up with new paint colors and trendy wallpaper. Woodstone Estates has a community club house, playground, tennis court and beautiful front entrance, sidewalks, curbs and gutters. No flood insurance was required.
Sold
Price Unknown
6439 Boone Ave, Baton Rouge, LA 70808
4beds
3,071sqft
Single Family Residence
Built in 1980
0.35 Acres Lot
$475,000 Zestimate®
$--/sqft
$3,823 Estimated rent
Home value
$475,000
$447,000 - $508,000
$3,823/mo
Zestimate® history
Owner options
List your home for rent
$3,823/mo
Rent Zestimate®
Find your next renter with Zillow Rental Manager. Plus, with online applications, you can quickly screen prospective tenants – for free.
$3,823/mo
Rent Zestimate®
Refinance and save
$425/mo
Est. payment
Refinancing to a lower rate could help reduce your monthly payments and save thousands over the life of the loan.
$425/mo
Est. payment
Explore your selling options
Work with a Zillow partner agent
Leverage their expertise and Zillow's premium Showcase listings to get your home seen by more buyers.
Get startedList with your own agent
Get your home in front of millions of buyers by listing it on Zillow.
Learn how to do itSell it yourself
Take full control of how buyers see your home on Zillow by listing For Sale by Owner (FSBO).
List your homeWhat's special
Pretty foyerWall ovenGlass china cabinetsGlass smooth top cooktopBack porchJetted tubDouble sink
Zillow last checked:
Listing updated:
Listed by:
Leslie Gladney,
Burns & Co., Inc.
Bought with:
Scott Gaspard, 0000039787
Gaspard & Co Real Estate LLC
Source: ROAM MLS,MLS#: 2026003669
Facts & features
Interior
Bedrooms & bathrooms
- Bedrooms: 4
- Bathrooms: 3
- Full bathrooms: 2
- 1/2 bathrooms: 1
Primary bedroom
- Level: First
- Area: 306 Square Feet
- Dimensions: 17 x 18
Bedroom
- Level: First
- Area: 148.2 Square Feet
- Dimensions: 13 x 11.4
Bedroom
- Level: First
- Area: 234 Square Feet
- Dimensions: 15.6 x 15
Bedroom
- Level: First
- Area: 151.2 Square Feet
- Dimensions: 12.6 x 12
Primary bathroom
- Level: First
Bathroom
- Level: First
Breakfast
- Level: First
- Area: 140 Square Feet
- Dimensions: 10 x 14
Den
- Level: First
Dining room
- Level: First
- Area: 238 Square Feet
- Dimensions: 17 x 14
Family room
- Level: First
- Area: 437 Square Feet
- Dimensions: 23 x 19
Foyer
- Level: First
- Area: 36.66 Square Feet
- Dimensions: 6.11 x 6
Garage
- Level: First
Great room
- Level: First
Kitchen
- Level: First
- Area: 195 Square Feet
- Dimensions: 15 x 13
Laundry
- Level: First
Living room
- Level: First
- Area: 157.76 Square Feet
- Dimensions: 13.6 x 11.6
Other
- Description: Storage
- Level: First
- Area: 242 Square Feet
- Dimensions: 22 x 11
Patio
- Level: First
Porch
- Level: First
Other
- Level: First
Other
- Level: First
Utility room
- Level: First
Workshop
- Level: First
Heating
- Central, Zoned, Multiple Units
Cooling
- Central Air, Ceiling Fan(s), Multi Units, Zoned
Appliances
- Included: Disposal, Dishwasher, Electric Cooktop, Ice Maker, Microwave, Range Hood, Trash Compactor, Cooktop, Oven, Electric Stove Connection
- Laundry: Gas Dryer Hookup, Other, Washer Hookup, Inside
Features
- Double Vanity, Eat-in Kitchen, Dual Closets, Pantry, Primary Downstairs, Wet Bar, Walk-In Closet(s), High Ceilings, Separate Shower, Varied Ceiling Heights, Tray Ceiling(s), Beamed Ceilings, Built-in Features, Bookcases, Water Closet, En Suite
- Flooring: Carpet, Wood
- Windows: Skylight(s), Window Treatments
Interior area
- Total structure area: 4,260
- Total interior livable area: 3,071 sqft
Property
Parking
- Total spaces: 3
- Parking features: Concrete, Driveway, Garage Door Opener, Garage Faces Rear
- Has garage: Yes
- Has uncovered spaces: Yes
Features
- Levels: One
- Stories: 1
- Exterior features: Lighting
- Has private pool: Yes
- Pool features: In Ground, Gunite
- Fencing: Full,Privacy,Wood,Wrought Iron
Lot
- Size: 0.35 Acres
- Dimensions: 82 x 148 x 122 x 150
- Features: Corner Lot, Rear Yard Vehicle Access
Details
- Parcel number: 3004171
- Zoning: Res Single Family Zone
Construction
Type & style
- Home type: SingleFamily
- Architectural style: Traditional
- Property subtype: Single Family Residence
Materials
- Brick, Wood Siding
- Foundation: Slab
- Roof: Shingle,Hip
Condition
- Year built: 1980
Utilities & green energy
- Sewer: Public Sewer
- Water: Public
- Utilities for property: Cable Available
Green energy
- Energy efficient items: Landscaping Native
Community & HOA
Community
- Features: Curbs, Park, Playground, Sidewalks, Tennis Court(s), Clubhouse, Acres
- Security: Smoke Detector(s)
- Subdivision: Woodstone Estates
HOA
- Has HOA: Yes
- Services included: Accounting, Maintenance of Subdivision Entry, Recreation Facilities
- HOA fee: $425 annually
Location
- Region: Baton Rouge
Financial & listing details
- Tax assessed value: $450,000
- Annual tax amount: $4,732
- Date on market: 3/2/2026
- Listing terms: Cash,Conventional
Price history
| Date | Event | Price |
|---|---|---|
| 3/27/2026 | Sold | -- |
Source:  ROAM MLS #2026003669 Report a problem | ||
| 3/9/2026 | Pending sale | $520,000$169/sqft |
Source: ROAM MLS #2026003669 Report a problem | ||
| 3/2/2026 | Listed for sale | $520,000$169/sqft |
Source: ROAM MLS #2026003669 Report a problem | ||
Public tax history
| Year | Property taxes | Tax assessment |
|---|---|---|
| 2025 | $4,732 +5.6% | $45,000 |
| 2024 | $4,482 +14.7% | $45,000 +13.9% |
| 2023 | $3,907 -0.2% | $39,500 |
| 2022 | $3,916 +2.3% | $39,500 |
| 2021 | $3,828 +0.2% | $39,500 |
| 2020 | $3,821 -7.2% | $39,500 +16.2% |
| 2019 | $4,118 +1.3% | $34,000 |
| 2018 | $4,067 +24.5% | $34,000 |
| 2017 | $3,266 | $34,000 |
| 2016 | $3,266 +2.5% | $34,000 |
| 2015 | $3,188 +0.2% | $34,000 |
| 2014 | $3,180 | $34,000 |
| 2013 | $3,180 -19.6% | $34,000 |
| 2012 | $3,954 +29.8% | $34,000 +19.3% |
| 2011 | $3,047 +0% | $28,500 |
| 2010 | $3,047 +29.9% | $28,500 |
| 2009 | $2,346 -0.6% | $28,500 |
| 2008 | $2,359 +14.9% | $28,500 +11.8% |
| 2007 | $2,054 +0.9% | $25,500 |
| 2006 | $2,036 +1% | $25,500 |
| 2005 | $2,016 +3.6% | $25,500 |
| 2004 | $1,945 -1.8% | $25,500 |
| 2003 | $1,980 0% | $25,500 |
| 2002 | $1,980 +0% | $25,500 |
| 2001 | $1,980 +8.4% | $25,500 |
| 2000 | $1,827 | $25,500 |
Find assessor info on the county website
Neighborhood: Woodstone
Nearby homes
- $568,1004 bd4 ba2.7k sqft6429 Boone Ave, Baton Rouge, LA 70808Off Market
- $498,300-- bd-- ba2.8k sqft6442 Sandstone Ave, Baton Rouge, LA 70808Off Market
- $652,3003 bd3 ba2.9k sqft6432 Sandstone Ave, Baton Rouge, LA 70808Off Market
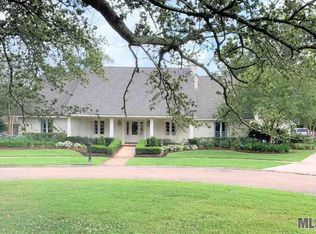
- $515,100-- bd-- ba3.3k sqft6513 Boone Ave, Baton Rouge, LA 70808Off Market
- $45,000-- bd-- ba-- sqft6419 Boone Ave, Baton Rouge, LA 70808Off Market
- $---- bd-- ba-- sqft625 E Woodruff Dr, Baton Rouge, LA 70808Off Market
- $663,700-- bd-- ba3.9k sqft6524 Sandstone Ave, Baton Rouge, LA 70808Off Market
- $571,1004 bd3 ba2.9k sqft625 Woodruff Dr, Baton Rouge, LA 70808Off Market
Nearby schools
GreatSchools rating
- 6/10Highland Elementary SchoolGrades: PK-5Distance: 0.3 mi
- 6/10Glasgow Middle SchoolGrades: 6-8Distance: 1.1 mi
- 2/10Mckinley Senior High SchoolGrades: 9-12Distance: 2.8 mi
Get a cash offer in 3 minutes
Find out how much your home could sell for in as little as 3 minutes with a no-obligation cash offer.
Estimated market value
$475,000
Get a cash offer in 3 minutes
Find out how much your home could sell for in as little as 3 minutes with a no-obligation cash offer.
Estimated market value
