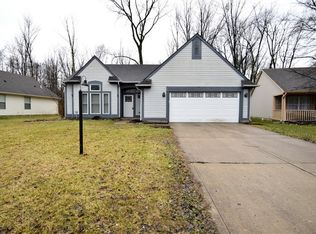
Welcome to this meticulously maintained 3-bed, 2.5-bath home in the heart of Wayne Township, tucked on a quiet street just minutes from shopping, dining, and I-465. With 1,680 sq ft, this one-owner home blends comfort and functionality-ideal for those seeking both indoor and outdoor living. Inside, a light-filled formal living room features cathedral ceilings and skylights, flowing seamlessly into a dedicated dining area. The kitchen features ample cabinet space, a breakfast bar, stainless steel appliances (all stay), and a built-in coffee bar or workspace. The adjacent family room boasts a cozy wood-burning fireplace and direct access to the fully enclosed patio. The main level includes a half bath for added convenience. Upstairs, the spacious primary suite is accessible via French doors with an updated ensuite featuring a beautiful walk-in shower, walk-in jetted tub, double sink vanity and skylight for natural light. Two additional bedrooms upstairs share a full bath with a tub/shower combo. A stair chairlift offers added accessibility and can stay or be removed. From the moment you arrive, you'll notice the meticulously maintained, landscaped yard-complete with mature trees, blooming shrubs, and flowers that elevates the home's charming curb appeal. The fully fenced backyard backs up to a peaceful tree line for added privacy and includes a storage shed and a stunning enclosed paver patio with sliding glass doors and full screening-perfect for year-round entertaining or relaxing with nature views. A second open-air covered patio adds even more versatility for entertaining. Enjoy peace of mind with major updates including a new furnace (approx. 2022), water heater (approx. 2021), and a 30-year roof (approx. 10 years old).
Sold
Zillow last checked:
Listing updated:
Bought with:
Kelly Dather
Keller Williams Indy Metro NE
Ravindra Sajja
Keller Williams Indy Metro NE
Source: MIBOR as distributed by MLS GRID,MLS#: 22046002
Price history
| Date | Event | Price |
|---|---|---|
| 9/9/2025 | Sold | $277,000-1.1%$165/sqft |
Source:  MIBOR as distributed by MLS GRID #22046002 Report a problem MIBOR as distributed by MLS GRID #22046002 Report a problem | ||
| 8/26/2025 | Pending sale | $279,995$167/sqft |
Source: MIBOR as distributed by MLS GRID #22046002 Report a problem | ||
| 8/26/2025 | Listing removed | $279,995$167/sqft |
Source: MIBOR as distributed by MLS GRID #22046002 Report a problem | ||
| 7/22/2025 | Pending sale | $279,995$167/sqft |
Source: MIBOR as distributed by MLS GRID #22046002 Report a problem | ||
| 7/17/2025 | Price change | $279,995-3.4%$167/sqft |
Source: MIBOR as distributed by MLS GRID #22046002 Report a problem | ||
| 7/8/2025 | Price change | $289,9950%$173/sqft |
Source: MIBOR as distributed by MLS GRID #22046002 Report a problem | ||
| 6/20/2025 | Listed for sale | $290,000$173/sqft |
Source: MIBOR as distributed by MLS GRID #22046002 Report a problem | ||
Get a cash offer in 3 minutes
Find out how much your home could sell for in as little as 3 minutes with a no-obligation cash offer.
Estimated market value
$282,100
