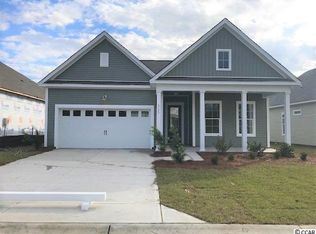
Great Madison Plan...10 ft. ceilings ,buyers added tray ceilings, and other nice features, Sunroom, 2-car garage . Open kitchen with lots of cabinets, large walk-in pantry, Plymouth Ivory Cabinets, tile backsplash, double trash can rollout, UPGRADED CAFE KITCHEN with natural gas. You will love the open spaciousness of the kitchen, cafe, family room and sunroom! All with views of the Natural Preserve behind the lot. Master bedroom is spacious enough to accommodate a king size bed and has a double trey ceiling and recess can lights. Master bath comes with a 5 ft. tiled shower, large linen closet, private toilet, and tiled floor. Level 2 Enhanced Vinyl Plank Flooring begins at the wide entry foyer and flows throughout the main areas of the home . Tile floors in bath 2 and laundry. Enjoy nature from the 10x124rear patio. . Quality construction and energy efficient, included security system with first 6 months of monitoring included...see onsite agent for more details. Natural Gas Communiity and conveniently located. Fabulous Amenities...clubhouse, 2 pools, playground, walking trail, fitness center. Furnished model homes are open daily onsite.
This property is not currently displayed as for sale or rent on Zillow. This may be different from what's on other websites or public sources.