Skip main navigation
Under contract
  • $374,990

    6439 Chorus Dr, Mascotte, FL 34753

    3beds
    1,988sqft
    : 
    $2,641/mo
    Get pre-qualified
    Single Family Residence
    Built in 2026
    6,000 Square Feet Lot
    $373,600 Zestimate®
    $189/sqft
    $155/mo HOA

    What's special

    Exquisite finishesLarge center islandGenerous pantrySunset viewsStone accent exteriorDeluxe interior trim packageCabinet crown molding
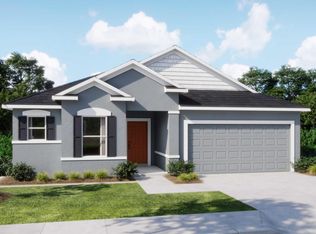
    Under contract-accepting backup offers. Under Construction. The Drexel at Villa Pass features a stone accent exterior, driveway and entry pavers, lush landscaping, and irrigation. Step through the 8’8” front door into the foyer entrance with 9’4” ceilings and a deluxe interior trim package. The open great room has two large windows and flows seamlessly into the kitchen, which includes quartz countertops, an upgraded stainless appliance package, tile backsplash, a large center island, generous pantry, and cabinet crown molding. A bright breakfast nook with an additional window completes the kitchen area. Just off the rear of the great room, a den with double French doors provides a flexible space. The owner’s suite features an expansive walk-in closet and a spa-inspired en-suite bath with dual vanities and an upgraded tiled shower. Two secondary bedrooms share a full bath with tiled tub/shower combination. Patio doors in the great room lead to a covered lanai with a beautiful sunset view in the back. Ceramic plank tile flooring is installed throughout the main areas, and plush carpeting is in the bedrooms. A centrally located laundry and mudroom just off the 2-car garage provides added functionality. Additional features include smart home technology with Ring video doorbell, smart thermostat, keyless entry, and Deako switches throughout, along with irrigation and professional landscaping. The home is backed by a full builder warranty. Villa Pass has low HOA fees, No CDD, two playgrounds, and walking trails with connectivity to Clermont, major highways, shopping, and dining. The community is near Lake Hiawatha Preserve, Lake Louisa State Park, and provides access to regional attractions and amenities. The Drexel delivers refined design, modern comfort, and exceptional location. Schedule your private appointment today and make this luxury Florida lifestyle with sunset views and exquisite finishes your reality.
    182 days
    |
    4
    |
    0
    |

    Zillow last checked:

    Listing updated:

    Listed by:

    Charles Pennant 407-305-4317,

    NEW HOME STAR FLORIDA LLC 407-803-4083

    Source: Stellar MLS,MLS#: O6376422MLS LogoOriginating MLS: Orlando Regional

      Facts & features

      Interior

      Bedrooms & bathrooms
      • Bedrooms: 3
      • Bathrooms: 2
      • Full bathrooms: 2
      Rooms
      • Room types: Den/Library/Office, Great Room
      Primary bedroom
      • Features: Dual Sinks, En Suite Bathroom, Shower No Tub, Stone Counters, Window/Skylight in Bath, Walk-In Closet(s)
      • Level: First
      • Area: 211.2 Square Feet
      • Dimensions: 13.2x16
      Bedroom 2
      • Features: Built-in Closet
      • Level: First
      • Area: 148.68 Square Feet
      • Dimensions: 12.6x11.8
      Bedroom 3
      • Features: Built-in Closet
      • Level: First
      • Area: 132 Square Feet
      • Dimensions: 13.2x10
      Balcony porch lanai
      • Level: First
      • Area: 90 Square Feet
      • Dimensions: 10x9
      Den
      • Features: Other
      • Level: First
      • Area: 123.48 Square Feet
      • Dimensions: 12.6x9.8
      Dinette
      • Level: First
      • Area: 177.84 Square Feet
      • Dimensions: 11.4x15.6
      Great room
      • Level: First
      • Area: 212.16 Square Feet
      • Dimensions: 13.6x15.6
      Kitchen
      • Features: Breakfast Bar, Kitchen Island, Pantry, Stone Counters
      • Level: First
      Heating
      • Central, Electric
      Cooling
      • Central Air
      Appliances
      • Included: Dishwasher, Disposal, Electric Water Heater, Microwave, Range
      • Laundry: Electric Dryer Hookup, Laundry Room, Washer Hookup
      Features
      • Crown Molding, High Ceilings, Open Floorplan, Primary Bedroom Main Floor, Smart Home, Stone Counters, Thermostat, Walk-In Closet(s)
      • Flooring: Carpet, Ceramic Tile
      • Doors: Sliding Doors
      • Windows: Blinds
      • Has fireplace: No
      Interior area
      • Total structure area: 2,564
      • Total interior livable area: 1,988 sqft
      Video & virtual tour

      Property

      Parking
      • Total spaces: 2
      • Parking features: Driveway, Garage Door Opener
      • Attached garage spaces: 2
      • Has uncovered spaces: Yes
      • Details: Garage Dimensions: 19x20
      Features
      • Levels: One
      • Stories: 1
      • Patio & porch: Covered, Rear Porch
      • Exterior features: Irrigation System
      Lot
      • Size: 6,000 Square Feet
      • Features: Landscaped
      Details
      • Parcel number: 112224001100033600
      • Special conditions: None

      Construction

      Type & style
      • Home type: SingleFamily
      • Architectural style: Florida
      • Property subtype: Single Family Residence
      Materials
      • Block, Stone, Stucco
      • Foundation: Slab
      • Roof: Shingle
      Condition
      • Under Construction
      • New construction: Yes
      • Year built: 2026
      Details
      • Builder model: Drexel
      • Builder name: Maronda Homes

      Utilities & green energy

      • Sewer: Public Sewer
      • Water: Public
      • Utilities for property: Cable Available

      Community & HOA

      Community
      • Features: Playground
      • Security: Smoke Detector(s)
      • Pet fee: $0 monthly
      • Subdivision: VILLA PASS PH 2
      HOA
      • Has HOA: Yes
      • Amenities included: Playground, Trail(s)
      • Services included: Cable TV, Internet, Maintenance Grounds
      • HOA fee: $155 monthly
      • HOA name: Care Of Maronda Homes
      • HOA phone: 407-305-4317
      Location
      • Region: Mascotte

      Financial & listing details

      • Price per square foot: $189/sqft
      • Tax assessed value: $52,500
      • Annual tax amount: $903
      • Date on market: 1/23/2026
      • Cumulative days on market: 53 days
      • Listing terms: Cash,Conventional,FHA,VA Loan
      • Ownership: Fee Simple
      • Total actual rent: 0
      • Road surface type: Paved

        Estimated market value

        $373,600

        $355,000 - $392,000

        $2,375/mo

        Price history

        DateEventPrice
        7/8/2026Contingent$374,990$189/sqft
        Source: Stellar MLS #O6376422 Report a problem
        3/2/2026Pending sale$374,990$189/sqft
        Source: Stellar MLS #O6376422 Report a problem
        2/10/2026Price change$374,990-3.8%$189/sqft
        Source: Stellar MLS #O6376422 Report a problem
        1/26/2026Price change$389,990-0.5%$196/sqft
        Source: Stellar MLS #O6376422 Report a problem
        1/23/2026Listed for sale$391,990$197/sqft
        Source: Stellar MLS #O6376422 Report a problem

        Public tax history

        YearProperty taxesTax assessment
        2025$876 +10.5%$50,050 +10%
        2024$793 $45,500
        Find assessor info on the county website

        Monthly payment

        Est. payment

        Payment breakdown

        Explore the cost of this home by adjusting the details. Changes won't be saved.
        All calculations are estimates and provided by Zillow, Inc. for informational purposes only. Actual amounts may vary.
        HOA fees may include property taxes on listings classified as Co-Ops. Contact the listing agent and/or owner for fee details.
        Mortgage interest rates are dependent on a number of factors, including credit score, down payment, and repayment length. Interest rate data provided by Zillow Group Marketplace, Inc. as of 1/1/1970 from various mortgage lenders with which we have lead or other similar arrangements; the Estimated Payment is an average of those rates.
        See how much you could borrow to make a competitive offer.

        Climate risks

        Neighborhood: 34753

        Getting around

        0 / 100
        Car-Dependent
        20 / 100
        Somewhat Bikeable

        Nearby schools

        GreatSchools rating
        Schools provided by the listing agent
        • Elementary: Mascotte Elem
        • Middle: Gray Middle
        • High: South Lake High

        Source: Stellar MLS. This data may not be complete. We recommend contacting the local school district to confirm school assignments for this home.

        A local agent can set up tours, give advice and negotiate with sellers.

        Browse local experts

        Similar homes