Privacy, Privacy, Privacy, this large brick rancher style home was built in 1986 and offers the bells and whistles of a modern home with a traditional deco flair of an 80's sprawling rancher tucked away on approximately 1+ wooded acres of privacy. All beautifully finished and stained wood floors, cabinets, Chimney hearth and mantel surround in the family room. The large kitchen bay window and the massive sunroom with surround Anderson windows and ceramic tile flooring places you in the middle of the wildlife party going on in the large back yard. The large Trek decking has seen many parties and is up to having many more. There is a formal living room and dining room, plus an eat-in nook and storage peninsula counter separating the kitchen. Also, there are 3 large, carpeted bedrooms and 2 full bathrooms. Unfinished 20x17 Oversized garage with a 12x11 workshop to complete this lovely custom-built rancher. Bring your updating ideas and come tour this amazing private one floor living home! Amenities: 2 wall ovens, Whole house ventilation exhaust system in pull down attic space, gutter helmets, 7 y.o. roof, Natural gas logs, Fire Alarms, 2 HVAC units - (Gas 2016, Electric 2010), 5 y.o. Water Heater, 2 sky lights, Main water shutoff in foyer closet. All appliances convey.
Sold for $390,000
$390,000
6439 Creek Stone Ct, Chesterfield, VA 23838
3beds
1,975sqft
Single Family Residence
Built in 1989
1.13 Acres Lot
$440,000 Zestimate®
$197/sqft
$2,725 Estimated rent
Home value
$440,000
$418,000 - $462,000
$2,725/mo
Zestimate® history
Owner options
List your home for rent
$2,725/mo
Rent Zestimate®
Find your next renter with Zillow Rental Manager. Plus, with online applications, you can quickly screen prospective tenants – for free.
$2,725/mo
Rent Zestimate®
Refinance and save
$2,330/mo
Est. payment
Refinancing to a lower rate could help reduce your monthly payments and save thousands over the life of the loan.
$2,330/mo
Est. payment
Explore your selling options
Work with a Zillow partner agent
Leverage their expertise and Zillow's premium Showcase listings to get your home seen by more buyers.
Get startedList with your own agent
Get your home in front of millions of buyers by listing it on Zillow.
Learn how to do itSell it yourself
Take full control of how buyers see your home on Zillow by listing For Sale by Owner (FSBO).
List your homeWhat's special
Zillow last checked:
Listing updated:
Listed by:
Tim Brock 804-350-9015,
River's Edge Property Mgmnt
Bought with:
Cameron Gizzi, 0225264978
The Rick Cox Realty Group
Source: CVRMLS,MLS#: 2421477 Originating MLS: Central Virginia Regional MLS
Originating MLS: Central Virginia Regional MLSFacts & features
Interior
Bedrooms & bathrooms
- Bedrooms: 3
- Bathrooms: 2
- Full bathrooms: 2
Primary bedroom
- Level: First
- Dimensions: 14.7 x 14.0
Bedroom 2
- Level: First
- Dimensions: 12.0 x 12.0
Bedroom 3
- Level: First
- Dimensions: 11.0 x 12.0
Dining room
- Level: First
- Dimensions: 12.5 x 13.0
Family room
- Level: First
- Dimensions: 17.5 x 12.0
Florida room
- Level: First
- Dimensions: 12.0 x 15.0
Foyer
- Level: First
- Dimensions: 13.0 x 6.5
Other
- Description: Tub & Shower
- Level: First
Half bath
- Level: First
Kitchen
- Level: First
- Dimensions: 20.0 x 12.0
Laundry
- Level: First
- Dimensions: 9.0 x 6.0
Living room
- Level: First
- Dimensions: 16.0 x 13.0
Heating
- Forced Air, Natural Gas
Cooling
- Heat Pump, Zoned, Attic Fan
Appliances
- Included: Dryer, Dishwasher, Electric Water Heater, Refrigerator, Washer
Features
- Bedroom on Main Level
- Flooring: Ceramic Tile, Partially Carpeted, Wood
- Basement: Crawl Space
- Attic: Pull Down Stairs
- Has fireplace: Yes
- Fireplace features: Gas, Masonry
Interior area
- Total interior livable area: 1,975 sqft
- Finished area above ground: 1,975
- Finished area below ground: 0
Property
Parking
- Total spaces: 2
- Parking features: Attached, Driveway, Garage, Paved, Garage Faces Rear, Garage Faces Side
- Attached garage spaces: 2
- Has uncovered spaces: Yes
Features
- Levels: One
- Stories: 1
- Patio & porch: Front Porch
- Exterior features: Paved Driveway
- Pool features: None
- Fencing: None
- Has view: Yes
- View description: Golf Course
Lot
- Size: 1.13 Acres
- Features: Wooded
Details
- Parcel number: 778641757200000
- Zoning description: R15
- Special conditions: Estate
Construction
Type & style
- Home type: SingleFamily
- Architectural style: Ranch
- Property subtype: Single Family Residence
- Attached to another structure: Yes
Materials
- Brick, Hardboard, Wood Siding
- Roof: Asphalt
Condition
- Resale
- New construction: No
- Year built: 1989
Utilities & green energy
- Sewer: Septic Tank
- Water: Public
Community & HOA
Community
- Security: Controlled Access
- Subdivision: Glebe Point
Location
- Region: Chesterfield
Financial & listing details
- Price per square foot: $197/sqft
- Tax assessed value: $376,800
- Annual tax amount: $2,981
- Date on market: 1/19/2026
- Ownership: Estate
Price history
| Date | Event | Price |
|---|---|---|
| 9/19/2024 | Sold | $390,000-6%$197/sqft |
Source:  CVRMLS #2421477 Report a problem CVRMLS #2421477 Report a problem | ||
| 8/18/2024 | Pending sale | $415,000$210/sqft |
Source: CVRMLS #2421477 Report a problem | ||
| 8/16/2024 | Listed for sale | $415,000$210/sqft |
Source: CVRMLS #2421477 Report a problem | ||
Public tax history
| Year | Property taxes | Tax assessment |
|---|---|---|
| 2025 | $3,414 +0.7% | $383,600 +1.8% |
| 2024 | $3,391 +13.8% | $376,800 +15% |
| 2023 | $2,981 +6.2% | $327,600 +7.4% |
| 2022 | $2,806 +3.5% | $305,000 +6.9% |
| 2021 | $2,710 +5.4% | $285,300 +5.4% |
| 2020 | $2,572 +2.9% | $270,700 +2.9% |
| 2019 | $2,499 +0.2% | $263,100 +2.3% |
| 2018 | $2,494 +7.4% | $257,300 +6.4% |
| 2017 | $2,322 | $241,900 +1.1% |
| 2016 | $2,322 +4.9% | $239,300 +4.9% |
| 2015 | $2,215 +3.5% | $228,100 +3.5% |
| 2014 | $2,140 | $220,300 |
| 2013 | -- | $220,300 -0.7% |
| 2012 | -- | $221,900 -6.2% |
| 2011 | -- | $236,500 -3.3% |
| 2010 | -- | $244,600 -4.7% |
| 2009 | -- | $256,600 |
| 2008 | -- | $256,600 +9.4% |
| 2007 | -- | $234,600 +12.9% |
| 2005 | -- | $207,800 +8.1% |
| 2004 | -- | $192,200 +5.9% |
| 2003 | -- | $181,500 +3.2% |
| 2002 | -- | $175,800 +1% |
| 2001 | -- | $174,000 |
Find assessor info on the county website
Neighborhood: 23838
Nearby homes
- $488,8004 bd2 ba2.7k sqft6429 Creek Stone Ct, Chesterfield, VA 23838Off Market
- $441,8003 bd2 ba1.9k sqft6449 Creek Stone Ct, Chesterfield, VA 23838Off Market
- $488,1004 bd3 ba2.7k sqft6419 Creek Stone Ct, Chesterfield, VA 23838Off Market
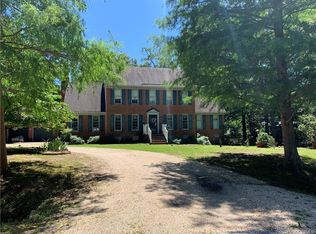
- $450,7003 bd2 ba2.1k sqft6440 Creek Stone Ct, Chesterfield, VA 23838Off Market
- $469,9504 bd3 ba2.5k sqft6430 Creek Stone Ct, Chesterfield, VA 23838Sold
- $514,1003 bd2 ba3.1k sqft6450 Creek Stone Ct, Chesterfield, VA 23838Off Market
- $497,2004 bd2 ba2.4k sqft6420 Glebe Point Rd, Chesterfield, VA 23838Off Market
- $562,6004 bd3 ba3k sqft14420 Creek Stone Dr, Chesterfield, VA 23838Off Market
Nearby schools
GreatSchools rating
- 6/10Ecoff Elementary SchoolGrades: PK-5Distance: 3 mi
- 4/10Matoaca Middle SchoolGrades: 6-8Distance: 4.6 mi
- 4/10Matoaca High SchoolGrades: 9-12Distance: 3 mi
Schools provided by the listing agent
- Elementary: Ecoff
- Middle: Matoaca
- High: Matoaca
Source: CVRMLS. This data may not be complete. We recommend contacting the local school district to confirm school assignments for this home.
Get a cash offer in 3 minutes
Find out how much your home could sell for in as little as 3 minutes with a no-obligation cash offer.
Estimated market value
$440,000
Get a cash offer in 3 minutes
Find out how much your home could sell for in as little as 3 minutes with a no-obligation cash offer.
Estimated market value
$440,000
- Virginia
- Chesterfield County
- Chesterfield
- 23838
- 6439 Creek Stone Ct
Nearby cities
Nearby zip codes
Other Chesterfield Topics
