Skip main navigation
Sold for $185,000
  • $185,000

    6439 Facet Ln, Pt Charlotte, FL 33981

    2beds
    962sqft
    Single Family Residence
    Built in 1987
    0.28 Acres Lot
    $184,500 Zestimate®
    $192/sqft
    $1,752 Estimated rent

    Home value

    $184,500

    $166,000 - $205,000

    $1,752/mo

    Zestimate® history
    Loading
    Loading...

    Owner options

    List your home for rent

    $1,752/mo

    Rent Zestimate®

    Find your next renter with Zillow Rental Manager. Plus, with online applications, you can quickly screen prospective tenants – for free.

    Learn more

    $1,752/mo

    Rent Zestimate®

    Refinance and save

    $1,357/mo

    Est. payment

    Refinancing to a lower rate could help reduce your monthly payments and save thousands over the life of the loan.

    See today's rates

    $1,357/mo

    Est. payment

    Explore your selling options

    Work with a Zillow partner agent

    Leverage their expertise and Zillow's premium Showcase listings to get your home seen by more buyers.

    Get started

    List with your own agent

    Get your home in front of millions of buyers by listing it on Zillow.

    Learn how to do it

    Sell it yourself

    Take full control of how buyers see your home on Zillow by listing For Sale by Owner (FSBO).

    List your home

    What's special

    Granite-look countertopsMatching micro-hoodLarge walk-in showerStylish backsplash
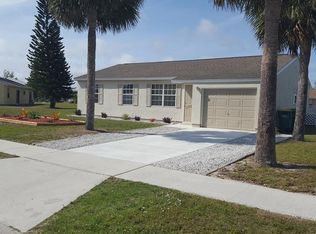
    One or more photo(s) has been virtually staged. GARDENS OF GULF COVE SWEETHEAT! This 2 bed, 2 bath, 1 car garage home is move-in ready and priced to sell! There are newer luxury vinyl plank style flooring throughout the home. The Kitchen has had a gorgeous remodel including attractive white solid wood shaker cabinets, a stylish backsplash and granite-look countertops. The kitchen also features a new LG Drop-in Stainless Steel Convection Stove and a matching Micro-hood. The primary bedroom has an ensuite bath with a nice large walk-in shower and a newer vanity. The guest bath has a tub-shower combination. The newer laundry machines are located in the garage. There is a covered patio out back and the backyard is HUGE and fully fenced making it great for kids and pets! Practical features of the home include Durable Hardiboard Siding 2021, Roof 2022, A/C 2022, Re-pipe 2023, Electrical Panel 2023 and Impact Windows 2023. The Gardens of Gulf Cove is a deed restricted community that in conveniently located close to shopping, dining and golfing; it is a a short 20 minute drive to beautiful Englewood Beach. The community has a clubhouse, a recreation building, 2 swimming pools, a library, billiards, exercise equipment, shuffleboard, tennis/ pickleball, horseshoes and bocce ball. Make your appointment to see this great home today ... you won't be disappointed!

    Zillow last checked:

    Listing updated:

    Listed by:

    Glenn Alton 941-626-4592,

    PARADISE EXCLUSIVE INC 941-698-0303

    Bought with:

    Amy Gonzales, 3421572

    MICHAEL SAUNDERS & COMPANY

    Source: Stellar MLS,MLS#: D6145052MLS LogoOriginating MLS: Englewood

    Facts & features

    Interior

    Bedrooms & bathrooms
    • Bedrooms: 2
    • Bathrooms: 2
    • Full bathrooms: 2
    Primary bedroom
    • Features: Ceiling Fan(s), En Suite Bathroom, Built-in Closet
    • Level: First
    • Area: 169 Square Feet
    • Dimensions: 13x13
    Bedroom 2
    • Features: Ceiling Fan(s), Built-in Closet
    • Level: First
    • Area: 130 Square Feet
    • Dimensions: 10x13
    Kitchen
    • Features: Breakfast Bar, Ceiling Fan(s)
    • Level: First
    • Area: 130 Square Feet
    • Dimensions: 10x13
    Living room
    • Features: Ceiling Fan(s)
    • Level: First
    • Area: 252 Square Feet
    • Dimensions: 14x18
    Heating
    • Central, Electric
    Cooling
    • Central Air
    Appliances
    • Included: Convection Oven, Dryer, Microwave, Refrigerator, Washer
    • Laundry: In Garage
    Features
    • Ceiling Fan(s), Solid Wood Cabinets
    • Flooring: Luxury Vinyl
    • Doors: Sliding Doors
    • Windows: Drapes
    • Has fireplace: No
    Interior area
    • Total structure area: 1,329
    • Total interior livable area: 962 sqft

    Property

    Parking
    • Total spaces: 1
    • Parking features: Garage Door Opener
    • Attached garage spaces: 1
    • Details: Garage Dimensions: 26x11
    Features
    • Levels: One
    • Stories: 1
    • Patio & porch: Covered, Patio
    • Exterior features: Fire Pit, Lighting, Rain Gutters, Sidewalk
    • Fencing: Vinyl
    Lot
    • Size: 0.28 Acres
    • Features: Flood Insurance Required, FloodZone, Oversized Lot, Sidewalk
    Details
    • Parcel number: 412105451002
    • Zoning: RSF3.5
    • Special conditions: None

    Construction

    Type & style
    • Home type: SingleFamily
    • Property subtype: Single Family Residence
    Materials
    • HardiPlank Type, Wood Frame
    • Foundation: Slab
    • Roof: Shingle
    Condition
    • New construction: No
    • Year built: 1987

    Utilities & green energy

    • Sewer: Public Sewer
    • Water: Public
    • Utilities for property: BB/HS Internet Available, Cable Available, Electricity Connected, Sewer Connected, Water Connected

    Community & HOA

    Community
    • Features: Association Recreation - Owned, Buyer Approval Required, Clubhouse, Deed Restrictions, Pool, Sidewalks, Tennis Court(s)
    • Pet fee: $0 monthly
    • Subdivision: PORT CHARLOTTE SEC 095
    HOA
    • Has HOA: Yes
    • Amenities included: Clubhouse, Pool, Recreation Facilities, Shuffleboard Court, Tennis Court(s)
    • Services included: Common Area Taxes, Community Pool, Reserve Fund, Maintenance Grounds, Manager, Pool Maintenance, Recreational Facilities
    • HOA fee: $39 monthly
    • HOA name: LORI MILAKEIVE
    • HOA phone: 941-607-4443
    Location
    • Region: Pt Charlotte

    Financial & listing details

    • Price per square foot: $192/sqft
    • Tax assessed value: $142,231
    • Annual tax amount: $2,170
    • Date on market: 12/6/2025
    • Cumulative days on market: 60 days
    • Listing terms: Cash,Conventional,FHA,VA Loan
    • Ownership: Fee Simple
    • Total actual rent: 0
    • Electric utility on property: Yes
    • Road surface type: Paved, Asphalt

    Price history

    DateEventPrice
    3/5/2026Sold$185,000-7%$192/sqft
    Source: Stellar MLS #D6145052 Report a problem
    2/8/2026Pending sale$199,000$207/sqft
    Source: Stellar MLS #D6145052 Report a problem
    1/29/2026Listed for sale$199,000$207/sqft
    Source: Stellar MLS #D6145052 Report a problem
    1/25/2026Pending sale$199,000$207/sqft
    Source: Stellar MLS #D6145052 Report a problem
    12/6/2025Listed for sale$199,000+67.2%$207/sqft
    Source: Stellar MLS #D6145052 Report a problem
    5/8/2020Sold$119,000-8.4%$124/sqft
    Source: Public Record Report a problem
    2/26/2020Pending sale$129,900$135/sqft
    Source: KELLER WILLIAMS REALTY GOLD #D6110565 Report a problem
    2/2/2020Price change$129,900-3.7%$135/sqft
    Source: KELLER WILLIAMS REALTY GOLD #D6110565 Report a problem
    1/24/2020Listed for sale$134,900+145.3%$140/sqft
    Source: KELLER WILLIAMS REALTY GOLD #D6110565 Report a problem
    6/21/2011Sold$55,000-5.2%$57/sqft
    Source: Public Record Report a problem
    5/16/2011Price change$58,000+0.9%$60/sqft
    Source: SANDALS REALTY OF SARASOTA #N5771742 Report a problem
    4/27/2011Price change$57,500+0.9%$60/sqft
    Source: SANDALS REALTY OF SARASOTA #N5771742 Report a problem
    4/13/2011Price change$57,000+3.6%$59/sqft
    Source: SANDALS REALTY OF SARASOTA #N5771742 Report a problem
    3/30/2011Listed for sale$55,000-8.3%$57/sqft
    Source: SANDALS REALTY OF SARASOTA #N5771742 Report a problem
    3/8/2010Sold$60,000+36.4%$62/sqft
    Source: Public Record Report a problem
    8/31/1995Sold$44,000$46/sqft
    Source: Public Record Report a problem

    Public tax history

    YearProperty taxesTax assessment
    2025$2,170 +126.9%$105,136 +383.5%
    2024$956 +4.1%$21,746 +9.2%
    2023$918 -48.1%$19,922 -79.3%
    2022$1,771 +1.1%$96,308 +3%
    2021$1,750 -22.5%$93,503 +11.6%
    2020$2,258 +5.1%$83,789 +10%
    2019$2,148 +27.6%$76,172 +10%
    2018$1,684 $69,247 -6.8%
    2017$1,684 +4.2%$74,327 +29.9%
    2016$1,617 +5.3%$57,229 +10%
    2015$1,536 +9.9%$52,026 +10%
    2014$1,397 +85.5%$47,296 +16.1%
    2013$753 +7.6%$40,741 -5.8%
    2012$700 -5%$43,235
    2011$737 -3.1%$43,235 -1.6%
    2010$761 -17.3%$43,918 -23%
    2009$920 $57,010 -34.7%
    2007-- $87,333
    2006-- $87,333 +84.1%
    2005-- $47,430 +1.9%
    2004-- $46,546
    2003-- $46,546 +2.4%
    2002$648 +2.8%$45,455 +1.6%
    2001$630 +5.2%$44,739 +3%
    2000$599 $43,436
    Find assessor info on the county website

    Neighborhood: 33981

    Nearby schools

    GreatSchools rating
    Schools provided by the listing agent
    • Elementary: Myakka River Elementary
    • Middle: L.A. Ainger Middle
    • High: Lemon Bay High

    Source: Stellar MLS. This data may not be complete. We recommend contacting the local school district to confirm school assignments for this home.

    Get a cash offer in 3 minutes
    Find out how much your home could sell for in as little as 3 minutes with a no-obligation cash offer.
    Estimated market value
    $184,500
    Get a cash offer in 3 minutes
    Find out how much your home could sell for in as little as 3 minutes with a no-obligation cash offer.
    Estimated market value
    $184,500