Fabulous location just minutes from the VRE. Come see this charming 3 level condo style town home that has been thoughtfully updated * The kitchen offers new appliances, quartz countertops and new flooring * LVP installed last year throughout the home. Easy to clean and great for allergy sufferers * The mechanicals have been replaced - HVAC in '25, water heater in '19 , roof in ' 24, washer/dryer in '25 sliding glass door in '21 - plus new lighting, new banister and more - giving you many, many years of worry free living * This home is 'literally' better than it was when new ** Parking is directly in front of the home - no lugging groceries in from half a block away! Condo style ownership offers an easy lifestyle yet with the space and privacy offered by town homes * Over 1,500 sq. ft over 2.5 floors * Attention First Home Buyers : Currently, there is ZERO down financing available AND Down Payment Assistance Grants - Call to learn about YOUR Options
Sold for $451,000
$451,000
6439 Fenestra Ct #54C, Burke, VA 22015
3beds
1,512sqft
Townhouse
Built in 1974
-- sqft lot
$460,500 Zestimate®
$298/sqft
$2,873 Estimated rent
Home value
$460,500
$428,000 - $493,000
$2,873/mo
Zestimate® history
Owner options
List your home for rent
$2,873/mo
Rent Zestimate®
Find your next renter with Zillow Rental Manager. Plus, with online applications, you can quickly screen prospective tenants – for free.
$2,873/mo
Rent Zestimate®
Refinance and save
$2,831/mo
Est. payment
Refinancing to a lower rate could help reduce your monthly payments and save thousands over the life of the loan.
$2,831/mo
Est. payment
Explore your selling options
Work with a Zillow partner agent
Leverage their expertise and Zillow's premium Showcase listings to get your home seen by more buyers.
Get startedList with your own agent
Get your home in front of millions of buyers by listing it on Zillow.
Learn how to do itSell it yourself
Take full control of how buyers see your home on Zillow by listing For Sale by Owner (FSBO).
List your homeWhat's special
Zillow last checked:
Listing updated:
Listed by:
Michael Willis 703-863-0119,
Pearson Smith Realty, LLC
Bought with:
Libby Bish, 0225227675
Compass
Source: Bright MLS,MLS#: VAFX2233420
Facts & features
Interior
Bedrooms & bathrooms
- Bedrooms: 3
- Bathrooms: 3
- Full bathrooms: 2
- 1/2 bathrooms: 1
- Main level bathrooms: 1
Basement
- Area: 0
Heating
- Forced Air, Electric
Cooling
- Central Air, Electric
Appliances
- Included: Electric Water Heater
Features
- Dining Area, Open Floorplan, Breakfast Area, Upgraded Countertops
- Flooring: Carpet
- Basement: Partial,Interior Entry
- Has fireplace: No
Interior area
- Total structure area: 1,512
- Total interior livable area: 1,512 sqft
- Finished area above ground: 1,512
- Finished area below ground: 0
Property
Parking
- Parking features: Assigned, Off Street
- Details: Assigned Parking
Accessibility
- Accessibility features: None
Features
- Levels: Three
- Stories: 3
- Pool features: None
- Has view: Yes
- View description: Trees/Woods
Details
- Additional structures: Above Grade, Below Grade
- Parcel number: 0784 14 0054C
- Zoning: 220
- Special conditions: Standard
Construction
Type & style
- Home type: Townhouse
- Architectural style: Colonial
- Property subtype: Townhouse
Materials
- Combination, Brick
- Foundation: Block
Condition
- Very Good
- New construction: No
- Year built: 1974
Utilities & green energy
- Sewer: Public Sewer
- Water: Public
Community & HOA
Community
- Condo and coop fee: $334 monthly
- Subdivision: Keene Mill Woods
HOA
- Has HOA: No
- Amenities included: Other, Community Center
- Services included: Custodial Services Maintenance, Maintenance Structure, Management, Insurance, Parking Fee, Reserve Funds, Road Maintenance, Sewer, Snow Removal, Trash, Water
Location
- Region: Burke
Financial & listing details
- Price per square foot: $298/sqft
- Tax assessed value: $404,850
- Annual tax amount: $4,690
- Date on market: 4/16/2025
- Listing agreement: Exclusive Right To Sell
- Listing terms: Cash,Conventional,VHDA,VA Loan
- Ownership: Condominium
Price history
| Date | Event | Price |
|---|---|---|
| 5/16/2025 | Sold | $451,000+0.2%$298/sqft |
Source:  Bright MLS #VAFX2233420 Report a problem Bright MLS #VAFX2233420 Report a problem | ||
| 4/24/2025 | Pending sale | $449,900$298/sqft |
Source: Bright MLS #VAFX2233420 Report a problem | ||
| 4/22/2025 | Listed for sale | $449,900$298/sqft |
Source: Bright MLS #VAFX2233420 Report a problem | ||
| 4/18/2025 | Contingent | $449,900$298/sqft |
Source: Bright MLS #VAFX2233420 Report a problem | ||
| 4/16/2025 | Listed for sale | $449,900+154.2%$298/sqft |
Source: Bright MLS #VAFX2233420 Report a problem | ||
| 12/2/2002 | Sold | $177,000+86.3%$117/sqft |
Source: Public Record Report a problem | ||
| 6/26/1995 | Sold | $95,000$63/sqft |
Source: Public Record Report a problem | ||
Public tax history
| Year | Property taxes | Tax assessment |
|---|---|---|
| 2025 | $4,680 +4.8% | $404,850 +5% |
| 2024 | $4,467 +6.8% | $385,570 +4% |
| 2023 | $4,184 +10% | $370,740 +11.5% |
| 2022 | $3,802 | $332,500 +6% |
| 2021 | -- | $313,680 +4% |
| 2020 | $3,570 +3.1% | $301,620 +3.1% |
| 2019 | $3,463 +7.1% | $292,610 +7.1% |
| 2018 | $3,235 +5% | $273,330 +3% |
| 2017 | $3,081 +8.3% | $265,370 +8% |
| 2016 | $2,846 +4.8% | $245,640 +1% |
| 2015 | $2,714 -2.6% | $243,210 -2.8% |
| 2014 | $2,786 | $250,220 +21.2% |
| 2013 | -- | $206,470 -6.2% |
| 2012 | -- | $220,030 +2% |
| 2011 | -- | $215,720 +22% |
| 2010 | -- | $176,820 -1% |
| 2009 | -- | $178,610 -33% |
| 2008 | -- | $266,580 -11.2% |
| 2007 | -- | $300,160 +95.3% |
| 2003 | -- | $153,680 +23% |
| 2002 | -- | $124,945 |
Find assessor info on the county website
Neighborhood: 22015
Nearby homes
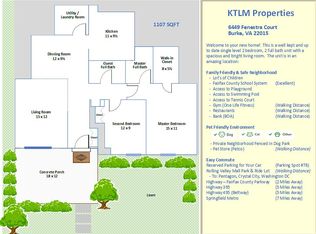
- $350,9002 bd2 ba1.1k sqft6449 Fenestra Ct #54A, Burke, VA 22015Off Market
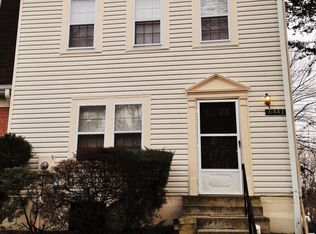
- $423,8003 bd2 ba1.4k sqft6441 Fenestra Ct, Burke, VA 22015Off Market
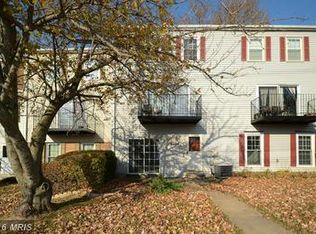
- $350,1002 bd2 ba1.2k sqft6447 Fenestra Ct #55A, Burke, VA 22015Off Market
- $431,0003 bd2 ba1.6k sqft6437 Fenestra Ct #55-B, Burke, VA 22015Off Market
- $437,1003 bd2 ba1.7k sqft6435 Fenestra Ct #55C, Burke, VA 22015Off Market
- $346,9002 bd2 ba1.1k sqft6445 Fenestra Ct #56A, Burke, VA 22015Off Market
- $438,7003 bd3 ba1.5k sqft6431 Fenestra Ct #56C, Burke, VA 22015Off Market
- $353,0002 bd2 ba1.1k sqft6443 Fenestra Ct #57A, Burke, VA 22015Off Market
Nearby schools
GreatSchools rating
- 9/10White Oaks Elementary SchoolGrades: PK-6Distance: 0.7 mi
- 9/10Lake Braddock SecondaryGrades: 7-12Distance: 1.8 mi
Schools provided by the listing agent
- District: Fairfax County Public Schools
Source: Bright MLS. This data may not be complete. We recommend contacting the local school district to confirm school assignments for this home.
Get a cash offer in 3 minutes
Find out how much your home could sell for in as little as 3 minutes with a no-obligation cash offer.
Estimated market value
$460,500
Get a cash offer in 3 minutes
Find out how much your home could sell for in as little as 3 minutes with a no-obligation cash offer.
Estimated market value
$460,500
- Virginia
- Fairfax County
- Springfield
- 22015
- 6439 Fenestra Ct Unit 54C
Nearby cities
Nearby zip codes
Other Springfield Topics
