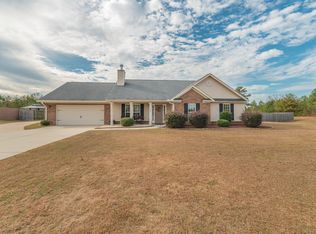
Open Ranch Floor Plan. Family Room with vaulted ceiling open to kitchen and dining room. Kitchen has stainless appliances, farm sink, granite, island and walk-in pantry. Large owner's suite. Master bath features double vanity with granite counters, separate shower and tub, water closet. Attached Side load 2 car garage 4th bedroom is mother-in-law suite with bonus room above the garage. Local builder. All on 1 acre. All offers must be presented on SC New Construction Contract. Selling agent must be with buyers on initial visit to register their client.
This property is off market, which means it's not currently listed for sale or rent on Zillow. This may be different from what's available on other websites or public sources.