Skip main navigation
Sold for $1,580,000
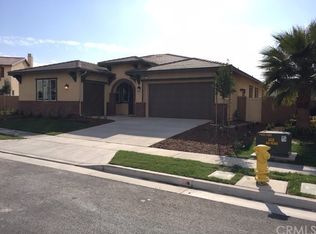
Street View
  • Listing Provided by: IRN Realty
    Bought with: Keller Williams Realty
    $1,580,000

    6439 Marymount St, Chino, CA 91710

    5beds
    4,649sqft
    Single Family Residence
    Built in 2015
    9,350 Square Feet Lot
    $-- Zestimate®
    $340/sqft
    $5,291 Estimated rent

    Home value

    Not available

    Estimated sales range

    Not available

    $5,291/mo

    Zestimate® history
    Loading
    Loading...

    Owner options

    List your home for rent

    $5,291/mo

    Rent Zestimate®

    Find your next renter with Zillow Rental Manager. Plus, with online applications, you can quickly screen prospective tenants – for free.

    Learn more

    $5,291/mo

    Rent Zestimate®

    Refinance and save

    $10,239/mo

    Est. payment

    Refinancing to a lower rate could help reduce your monthly payments and save thousands over the life of the loan.

    See today's rates

    $10,239/mo

    Est. payment

    Explore your selling options

    Work with a Zillow partner agent

    Leverage their expertise and Zillow's premium Showcase listings to get your home seen by more buyers.

    Get started

    List with your own agent

    Get your home in front of millions of buyers by listing it on Zillow.

    Learn how to do it

    Sell it yourself

    Take full control of how buyers see your home on Zillow by listing For Sale by Owner (FSBO).

    List your home

    What's special

    Must see this stunning house. Located in the heart of the College Park community. Previous model house of Lennar. One of the largest floor plan with Private Suite(NEXT-GEN). Tons of upgrades. This is a Lennar Next Gen Home with wood and tile floors throughout. High ceilings and crown molding. In-law or guest quarters with private entrance and 1 car garage. This space also features washer/dryer hook up with refrigerator, microwave and kitchen cabinets with sink. Fireplace in great room with bi-folding doors to covered patio with ceiling fan and recessed lights. Kitchen opens to great room with granite counter tops, self closing cabinet drawers, stainless steel appliances double ovens, 5 burner cook top and island counter with breakfast bar There is a walk in pantry. Recessed lighting throughout and ceiling fans in most rooms. Dual air conditioning units and solar system to keep electrical costs down. All 3 garages have epoxy flooring. There is a large loft upstairs and a balcony just off of the loft area for your morning coffee. There is a homework/study built in station next to upstairs bedrooms for the kids to do their school work. There are several parks within walking distance with BBQ areas and covered seating many recreational features for the family. The community offers swimming pools, a spa, BBQ area, water playground, clubhouse & a gym. Close to shopping, entertaining, groceries, restaurant and schools. Many community park around. Easy access to fwys. This home will not disappoint. This is a must see home that won't last.

    Zillow last checked:

    Listing updated:

    Listing Provided by:

    Shuo Shen DRE #01880401 909-979-1580,

    IRN Realty

    Bought with:

    Raghda Ali, DRE #02103857

    Keller Williams Realty

    Source: CRMLS,MLS#: AR24128674MLS LogoOriginating MLS: California Regional MLS

    Facts & features

    Interior

    Bedrooms & bathrooms
    • Bedrooms: 5
    • Bathrooms: 4
    • Full bathrooms: 3
    • 1/2 bathrooms: 1
    • Main level bathrooms: 2
    • Main level bedrooms: 1
    Primary bedroom
    • Features: Primary Suite
    Bedroom
    • Features: Bedroom on Main Level
    Bathroom
    • Features: Bathroom Exhaust Fan, Bathtub, Dual Sinks, Full Bath on Main Level, Separate Shower
    Kitchen
    • Features: Kitchen Island, Kitchen/Family Room Combo, Self-closing Drawers
    Other
    • Features: Walk-In Closet(s)
    Pantry
    • Features: Walk-In Pantry
    Heating
    • Central
    Cooling
    • Central Air
    Appliances
    • Included: Double Oven, Dishwasher, Gas Cooktop, Disposal, Microwave, Range Hood, Tankless Water Heater
    • Laundry: Laundry Room
    Features
    • Breakfast Bar, Balcony, Separate/Formal Dining Room, Granite Counters, High Ceilings, In-Law Floorplan, Pantry, Recessed Lighting, Bedroom on Main Level, Loft, Primary Suite, Walk-In Pantry, Walk-In Closet(s)
    • Doors: Panel Doors
    • Windows: Double Pane Windows, Screens, Shutters
    • Has fireplace: Yes
    • Fireplace features: Great Room
    • Common walls with other units/homes: No Common Walls
    Interior area
    • Total interior livable area: 4,649 sqft

    Property

    Parking
    • Total spaces: 3
    • Parking features: Garage Faces Front
    • Attached garage spaces: 3
    Features
    • Levels: Two
    • Stories: 2
    • Entry location: 1
    • Patio & porch: Covered, Patio
    • Pool features: None, Association
    • Spa features: None
    • Fencing: Block,Vinyl
    • Has view: Yes
    • View description: None
    Lot
    • Size: 9,350 sqft
    • Features: Back Yard, Front Yard, Rectangular Lot
    Details
    • Parcel number: 1026391020000
    • Special conditions: Standard

    Construction

    Type & style
    • Home type: SingleFamily
    • Architectural style: Contemporary
    • Property subtype: Single Family Residence
    Materials
    • Foundation: Slab
    • Roof: Tile
    Condition
    • Turnkey
    • New construction: No
    • Year built: 2015

    Utilities & green energy

    • Electric: 220 Volts in Garage
    • Sewer: Public Sewer
    • Water: Public
    Green energy
    • Energy generation: Solar

    Community & neighborhood

    Security
    • Security features: Security System, Carbon Monoxide Detector(s), Smoke Detector(s)
    Community
    • Community features: Curbs, Dog Park, Park, Storm Drain(s), Sidewalks
    Location
    • Region: Chino

    HOA & financial

    HOA
    • Has HOA: Yes
    • HOA fee: $215 monthly
    • Amenities included: Dog Park, Fitness Center, Outdoor Cooking Area, Barbecue, Picnic Area, Playground, Pool, Spa/Hot Tub, Tennis Court(s)
    • Association name: College Park
    • Association phone: 949-448-6000

    Other

    Other facts
    • Listing terms: Cash,Cash to New Loan,Conventional

    Price history

    DateEventPrice
    7/31/2024Sold$1,580,000+12.9%$340/sqft
    Source: CRMLS #AR24128674 Report a problem
    7/31/2024Pending sale$1,399,000$301/sqft
    Source: CRMLS #AR24128674 Report a problem
    7/8/2024Contingent$1,399,000$301/sqft
    Source: CRMLS #AR24128674 Report a problem
    6/28/2024Listed for sale$1,399,000$301/sqft
    Source: CRMLS #AR24128674 Report a problem
    6/16/2018Listing removed$3,000$1/sqft
    Source: IRN Realty #TR18118451 Report a problem
    5/20/2018Listed for rent$3,000$1/sqft
    Source: IRN Realty #TR18118451 Report a problem

    Public tax history

    YearProperty taxesTax assessment
    2018$16,016 +1.3%$1,030,811 +2%
    2017$15,813 $1,010,599 +32.4%
    2016$15,813 $763,430

    Find assessor info on the county website

    Neighborhood: 91710

    Nearby schools

    GreatSchools rating
    Get pre-qualified for a loan
    At Zillow Home Loans, we can pre-qualify you in as little as 5 minutes with no impact to your credit score.

    An equal housing lender. NMLS #10287.