Skip main navigation
Sold for $1,161,000
  • $1,161,000

    6439 Middleton Ln, New Hope, PA 18938

    4beds
    --sqft
    Single Family Residence
    Built in 1983
    1.01 Acres Lot
    $1,161,200 Zestimate®
    $--/sqft
    $5,796 Estimated rent

    Home value

    $1,161,200

    $1.09M - $1.23M

    $5,796/mo

    Zestimate® history
    Loading
    Loading...

    Owner options

    List your home for rent

    $5,796/mo

    Rent Zestimate®

    Find your next renter with Zillow Rental Manager. Plus, with online applications, you can quickly screen prospective tenants – for free.

    Learn more

    $5,796/mo

    Rent Zestimate®

    Refinance and save

    $6,021/mo

    Est. payment

    Refinancing to a lower rate could help reduce your monthly payments and save thousands over the life of the loan.

    See today's rates

    $6,021/mo

    Est. payment

    Explore your selling options

    Work with a Zillow partner agent

    Leverage their expertise and Zillow's premium Showcase listings to get your home seen by more buyers.

    Get started

    List with your own agent

    Get your home in front of millions of buyers by listing it on Zillow.

    Learn how to do it

    Sell it yourself

    Take full control of how buyers see your home on Zillow by listing For Sale by Owner (FSBO).

    List your home

    What's special

    Wood-burning fireplaceSought-after main-level primary suiteAttached two-car garageGenerous living spacesIn-ground pool and patioLaundry roomPeaceful setting
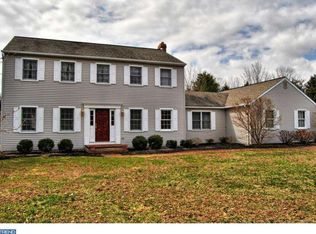
    Refined Bucks County living in the heart of Solebury. Set amid the rolling countryside of Solebury Township, just minutes from the historic village of Carversville and the Delaware River, this beautifully landscaped residence offers an appealing balance of understated elegance, comfort and versatility. Freshly painted interiors, generous living spaces and a sought-after main-level primary suite create a home equally suited to relaxed everyday living and gracious entertaining. Hardwood floors flow throughout much of the main level, where light-filled rooms unfold with an easy, natural rhythm. The spacious living room is anchored by a wood-burning fireplace, while a separate dining room provides an inviting setting for gatherings. At the heart of the home, the kitchen with stone countertops opens to a bright breakfast area, and the expansive family room is distinguished by vaulted ceilings and skylights that draw natural light into the space. Privately positioned on the main level, the primary suite is a retreat unto itself, featuring a gas fireplace, walk-in closet and en-suite bath. Its location offers the increasingly desirable option of one-floor living while maintaining ample space elsewhere in the home for family and guests. A laundry room and attached two-car garage further enhance the ease of the main level. Three additional bedrooms and a full bath are located upstairs, while the finished lower level considerably expands the home’s possibilities. With a large finished area and full bath, the space lends itself beautifully to a media or family room, fitness studio, yoga space, playroom, home office or comfortable accommodations for overnight guests. Outside, established landscaping complements the home’s peaceful setting, the in-ground pool and patio, while the fenced backyard offers a private backdrop for dining, gardening, pets and outdoor enjoyment. Perhaps most compelling is the location. Carversville, New Hope and Doylestown are all within easy reach, while nearby River Road leads to the villages and landscapes that define the Delaware River Valley. The Delaware River and canal towpath invite an active lifestyle of walking, cycling, kayaking and fishing, all surrounded by some of Bucks County’s most picturesque scenery. Despite its distinctly country setting, the home remains remarkably connected, with convenient access to Princeton and Philadelphia as well as the greater New York metropolitan area and Northeast Corridor. A gracious Solebury residence offering the luxury of space, the ease of a main-level primary suite and a setting that captures the enduring beauty of Bucks County.

    Zillow last checked:

    Listing updated:

    Listed by:

    Stefan Dahlmark 267-474-0204,

    Addison Wolfe Real Estate

    Bought with:

    Jessica McLellan, 2297341

    Keller Williams Real Estate - Newtown

    Graceann Tinney, RS344523

    Keller Williams Real Estate - Newtown

    Source: Bright MLS,MLS#: PABU2127760MLS Logo

    Facts & features

    Interior

    Bedrooms & bathrooms
    • Bedrooms: 4
    • Bathrooms: 4
    • Full bathrooms: 3
    • 1/2 bathrooms: 1
    • Main level bathrooms: 2
    • Main level bedrooms: 1
    Basement
    • Area: 0
    Heating
    • Forced Air, Heat Pump, Electric, Propane
    Cooling
    • Central Air, Electric
    Appliances
    • Included: Built-In Range, Dishwasher, Dryer, Self Cleaning Oven, Oven, Double Oven, Oven/Range - Gas, Refrigerator, Microwave, Stainless Steel Appliance(s), Washer, Water Heater, Electric Water Heater
    • Laundry: Main Level
    Features
    • Bathroom - Stall Shower, Bathroom - Tub Shower, Breakfast Area, Walk-In Closet(s), Primary Bath(s), Kitchen - Table Space, Eat-in Kitchen, Open Floorplan, Family Room Off Kitchen, Entry Level Bedroom, Dining Area, Built-in Features, Formal/Separate Dining Room, 9'+ Ceilings, Vaulted Ceiling(s), Dry Wall
    • Flooring: Wood, Carpet, Tile/Brick
    • Windows: Skylight(s)
    • Basement: Connecting Stairway,Full,Improved,Finished,Heated,Interior Entry,Windows
    • Number of fireplaces: 2
    • Fireplace features: Marble, Gas/Propane, Wood Burning
    Interior area
    • Total structure area: 0
    • Finished area above ground: 0
    • Finished area below ground: 0

    Property

    Parking
    • Total spaces: 5
    • Parking features: Garage Faces Side, Garage Door Opener, Inside Entrance, Asphalt, Attached, Driveway
    • Attached garage spaces: 2
    • Uncovered spaces: 3
    Accessibility
    • Accessibility features: None
    Features
    • Levels: Two
    • Stories: 2
    • Exterior features: Play Equipment
    • Has private pool: Yes
    • Pool features: In Ground, Concrete, Fenced, Heated, Private
    • Has spa: Yes
    • Spa features: Bath
    • Fencing: Chain Link,Privacy,Back Yard
    • Has view: Yes
    • View description: Garden, Trees/Woods
    Lot
    • Size: 1.01 Acres
    • Features: Level
    Details
    • Additional structures: Above Grade, Below Grade
    • Parcel number: 41002095008
    • Zoning: R1
    • Special conditions: Standard

    Construction

    Type & style
    • Home type: SingleFamily
    • Architectural style: Traditional,Other
    • Property subtype: Single Family Residence
    Materials
    • Concrete, Frame, Glass, Tile, Vinyl Siding
    • Foundation: Block
    • Roof: Shingle
    Condition
    • Very Good
    • New construction: No
    • Year built: 1983

    Utilities & green energy

    • Sewer: On Site Septic
    • Water: Well
    • Utilities for property: Cable Connected, Electricity Available, Phone, Underground Utilities, Water Available

    Community & HOA

    Community
    • Subdivision: Carvers Ridge
    HOA
    • Has HOA: No
    Location
    • Region: New Hope
    • Municipality: SOLEBURY TWP

    Financial & listing details

    • Tax assessed value: $63,200
    • Annual tax amount: $11,127
    • Date on market: 9/26/2026
    • Listing agreement: Exclusive Right To Sell
    • Listing terms: Cash,Conventional
    • Inclusions: Washer / Dryer, Generator, Window Treatments & Light Fixtures.
    • Exclusions: Automatic Pool Cleaner, Landscaping Equipment, Ping Pong Table.
    • Ownership: Fee Simple
    • Road surface type: Paved

    Price history

    DateEventPrice
    10/26/2026Sold$1,161,000+5.5%
    Source: Bright MLS #PABU2127760 Report a problem
    10/23/2026Listed for sale$1,100,000
    Source: Bright MLS #PABU2127760 Report a problem
    9/30/2026Contingent$1,100,000
    Source: Bright MLS #PABU2127760 Report a problem
    9/26/2026Listed for sale$1,100,000+62%
    Source: Bright MLS #PABU2127760 Report a problem
    1/19/2018Sold$679,000+0.6%
    Source: Public Record Report a problem
    12/18/2017Pending sale$675,000
    Source: Addison Wolfe Real Estate #7088969 Report a problem
    11/28/2017Listed for sale$675,000+17.6%
    Source: Addison Wolfe Real Estate #1004231531 Report a problem
    7/5/2012Sold$574,000-1.9%
    Source: Public Record Report a problem
    4/12/2012Listed for sale$585,000-6.4%
    Source: Prudential Fox and Roach #6036372 Report a problem
    2/9/2011Listing removed$624,999+8.1%
    Source: Addison Wolfe Real Estate #5580019 Report a problem
    9/10/2010Sold$578,000-7.5%
    Source: Public Record Report a problem
    8/28/2010Listed for sale$624,999+4.2%
    Source: Addison Wolfe Real Estate #5580019 Report a problem
    7/24/2010Listing removed$599,900
    Source: Addison Wolfe Real Estate #5580019 Report a problem
    7/3/2010Price change$599,900-4%
    Source: Addison Wolfe Real Estate #5580019 Report a problem
    5/8/2010Price change$624,999-0.6%
    Source: Addison Wolfe Real Estate #5580019 Report a problem
    2/18/2010Listed for sale$629,000-3.1%
    Source: Addison Wolfe Real Estate #5580019 Report a problem
    8/20/2009Listed for sale$649,000
    Source: Addison Wolfe Real Estate #5580019 Report a problem

    Public tax history

    YearProperty taxesTax assessment
    2026$11,128 +4%$63,200
    2025$10,696 +0.7%$63,200
    2024$10,626 +5.4%$63,200
    2023$10,080 +0.7%$63,200
    2022$10,012 +2%$63,200
    2021$9,813 +2.4%$63,200
    2020$9,581 +4.5%$63,200
    2018$9,164 +4%$63,200
    2017$8,813 $63,200
    2016$8,813 $63,200
    2015-- $63,200
    2014-- $63,200
    2013-- $63,200
    2012-- $63,200
    2011-- $63,200
    2010-- $63,200
    2009-- $63,200
    2008-- $63,200
    2007-- $63,200
    2006-- $63,200
    2005-- $63,200 +300%
    2004-- $15,800
    2003-- $15,800
    2002-- $15,800
    2000-- $15,800
    Find assessor info on the county website

    Neighborhood: 18938

    Nearby schools

    GreatSchools rating
    Schools provided by the listing agent
    • High: New Hope-solebury
    • District: New Hope-solebury

    Source: Bright MLS. This data may not be complete. We recommend contacting the local school district to confirm school assignments for this home.

    Get a cash offer in 3 minutes
    Find out how much your home could sell for in as little as 3 minutes with a no-obligation cash offer.
    Estimated market value

    $1,161,200

    Get a cash offer in 3 minutes
    Find out how much your home could sell for in as little as 3 minutes with a no-obligation cash offer.
    Estimated market value

    $1,161,200