Welcome to your stunning 4-bedroom, 2.5-bathroom oasis nestled conveniently close to Westgate and Downtown Glendale. Step into classic elegance with updated floors and granite countertops. Downstairs, discover the convenience of laundry and a half bath, while upstairs, retreat to the spacious master suite boasting a walk-in closet and ample room for a king-size bed and cozy seating. The master bath features an expansive closet, ideal for storing all your towels and essentials. Entertain effortlessly in the newly added patio and horseshoe pits, making the backyard a hub for fun-filled gatherings. The garage is painted throughout and equipped with a private AC to ensure your vehicles stay cool in the hottest Arizona days. This versatile space is not just for parking; it's ideal for transforming into your very own game room, adding an extra layer of enjoyment and relaxation to your home sanctuary. With its family-friendly layout and unbeatable location, this home is not just a residence but a lifestyle upgrade.
Sold for $400,000
$400,000
6439 N 71ST Drive, Glendale, AZ 85303
4beds
1,576sqft
Single Family Residence
Built in 2003
6,662 Square Feet Lot
$391,800 Zestimate®
$254/sqft
$2,070 Estimated rent
Home value
$391,800
$372,000 - $411,000
$2,070/mo
Zestimate® history
Owner options
List your home for rent
$2,070/mo
Rent Zestimate®
Find your next renter with Zillow Rental Manager. Plus, with online applications, you can quickly screen prospective tenants – for free.
$2,070/mo
Rent Zestimate®
Refinance and save
$2,400/mo
Est. payment
Refinancing to a lower rate could help reduce your monthly payments and save thousands over the life of the loan.
$2,400/mo
Est. payment
Explore your selling options
Work with a Zillow partner agent
Leverage their expertise and Zillow's premium Showcase listings to get your home seen by more buyers.
Get startedList with your own agent
Get your home in front of millions of buyers by listing it on Zillow.
Learn how to do itSell it yourself
Take full control of how buyers see your home on Zillow by listing For Sale by Owner (FSBO).
List your homeWhat's special
Half bathHorseshoe pitsExpansive closetSpacious master suiteWalk-in closetAmple roomKing-size bed
Zillow last checked:
Listing updated:
Listed by:
Lotus Moreno 602-410-9937,
My Home Group Real Estate
Bought with:
Victor M Garcia, SA678635000
Keller Williams Realty Elite
Source: ARMLS,MLS#: 6664247
Facts & features
Interior
Bedrooms & bathrooms
- Bedrooms: 4
- Bathrooms: 3
- Full bathrooms: 2
- 1/2 bathrooms: 1
Heating
- Electric
Cooling
- Central Air
Appliances
- Included: Built-in Microwave, Dishwasher, Disposal
- Laundry: Inside
Features
- High Speed Internet, Granite Counters, Upstairs, Eat-in Kitchen, Full Bth Master Bdrm
- Flooring: Carpet, Laminate
- Windows: Double Pane Windows
- Has basement: No
- Has fireplace: No
Interior area
- Total structure area: 1,576
- Total interior livable area: 1,576 sqft
Property
Parking
- Total spaces: 4
- Parking features: RV Gate
- Garage spaces: 2
- Uncovered spaces: 2
Features
- Stories: 2
- Patio & porch: Covered, Patio
- Pool features: None
- Spa features: None
- Fencing: Block
Lot
- Size: 6,662 Square Feet
- Features: Desert Front, Gravel/Stone Front, Gravel/Stone Back, Grass Back, Auto Timer H2O Back
Details
- Parcel number: 14403257
Construction
Type & style
- Home type: SingleFamily
- Property subtype: Single Family Residence
Materials
- Stucco, Wood Frame
- Roof: Tile
Condition
- Year built: 2003
Utilities & green energy
- Sewer: Public Sewer
- Water: City Water
Community & HOA
Community
- Subdivision: MARYLAND TRAILS
HOA
- Has HOA: Yes
- Services included: Maintenance Grounds
- HOA fee: $60 monthly
- HOA name: Summerfield Estates
- HOA phone: 480-635-1133
Location
- Region: Glendale
Financial & listing details
- Price per square foot: $254/sqft
- Tax assessed value: $324,200
- Annual tax amount: $1,304
- Date on market: 2/27/2024
- Cumulative days on market: 50 days
- Listing terms: Cash,Conventional,FHA,VA Loan
- Ownership: Fee Simple
Price history
| Date | Event | Price |
|---|---|---|
| 4/16/2024 | Sold | $400,000-2.2%$254/sqft |
Source:  ARMLS #6664247 Report a problem ARMLS #6664247 Report a problem | ||
| 3/11/2024 | Price change | $409,000-1.4%$260/sqft |
Source: ARMLS #6664247 Report a problem | ||
| 2/27/2024 | Listed for sale | $415,000+302.9%$263/sqft |
Source: ARMLS #6664247 Report a problem | ||
| 3/26/2010 | Sold | $103,000-5.5%$65/sqft |
Source: ARMLS #4307443 Report a problem | ||
| 2/25/2010 | Listed for sale | $109,000$69/sqft |
Source: RE/MAX FINE PROPERTIES #4307443 Report a problem | ||
| 2/18/2010 | Listing removed | $109,000$69/sqft |
Source: 21000 Holdings LLC (dba RE/MAX Fine Properties #4307443 Report a problem | ||
| 12/20/2009 | Listed for sale | $109,000-16.1%$69/sqft |
Source: 21000 Holdings LLC (dba RE/MAX Fine Properties #4307443 Report a problem | ||
| 6/9/2003 | Sold | $129,900$82/sqft |
Source: Public Record Report a problem | ||
Public tax history
| Year | Property taxes | Tax assessment |
|---|---|---|
| 2025 | $1,474 +4.1% | $32,420 -3.6% |
| 2024 | $1,417 +10.3% | $33,630 +205.1% |
| 2023 | $1,284 -1% | $11,024 -45.5% |
| 2022 | $1,297 -0.8% | $20,220 +10.4% |
| 2021 | $1,307 +1% | $18,310 +7.3% |
| 2020 | $1,294 +4.3% | $17,060 +11.4% |
| 2019 | $1,240 | $15,320 +8.1% |
| 2018 | $1,240 -1.4% | $14,170 +9.8% |
| 2017 | $1,258 +11.8% | $12,910 +8.3% |
| 2016 | $1,126 -4.8% | $11,920 +4.8% |
| 2015 | $1,182 | $11,370 +36.7% |
| 2014 | -- | $8,320 +28.8% |
| 2013 | -- | $6,460 -12.8% |
| 2012 | -- | $7,410 -6% |
| 2011 | -- | $7,880 -23.9% |
| 2010 | -- | $10,360 -42.8% |
| 2009 | -- | $18,120 -21% |
| 2008 | -- | $22,950 +25.8% |
| 2007 | -- | $18,250 +53.4% |
| 2006 | -- | $11,900 |
| 2005 | -- | $11,900 +170.5% |
| 2004 | -- | $4,400 +25% |
| 2003 | -- | $3,520 |
| 2002 | -- | $3,520 |
Find assessor info on the county website
Neighborhood: 85303
Nearby homes
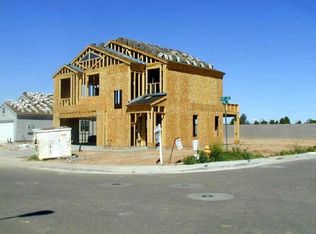
- $379,3004 bd3 ba1.6k sqft6439 N 71st Ave, Glendale, AZ 85303Off Market
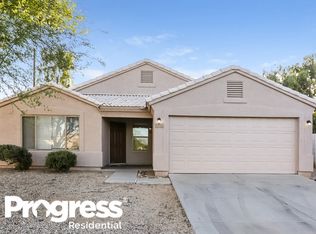
- $405,4004 bd2 ba1.7k sqft6445 N 71st Dr, Glendale, AZ 85303Off Market
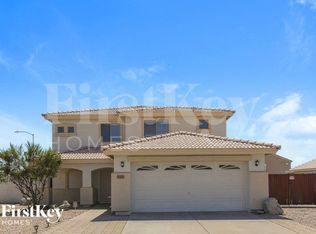
- $445,7004 bd2 ba1.9k sqft6427 N 71st Dr, Glendale, AZ 85303Off Market
- $409,8003 bd3 ba2k sqft7159 W Stella Ave, Glendale, AZ 85303Off Market
- $409,200-- bd2 ba2k sqft7152 W Stella Ave, Glendale, AZ 85303Off Market
- $433,8006 bd2 ba2k sqft7156 W Citrus Way, Glendale, AZ 85303Off Market
- $378,7004 bd2 ba1.5k sqft7158 W Stella Ave, Glendale, AZ 85303Off Market
- $359,2003 bd2 ba1.2k sqft6421 N 71st Dr, Glendale, AZ 85303Off Market
Nearby schools
GreatSchools rating
- 6/10Challenger Middle SchoolGrades: K-8Distance: 0.2 mi
- 8/10Independence High SchoolGrades: 9-12Distance: 0.6 mi
Schools provided by the listing agent
- Elementary: Challenger Elementary School
- High: Independence High School
- District: Glendale Elementary District
Source: ARMLS. This data may not be complete. We recommend contacting the local school district to confirm school assignments for this home.
Get a cash offer in 3 minutes
Find out how much your home could sell for in as little as 3 minutes with a no-obligation cash offer.
Estimated market value
$391,800
Get a cash offer in 3 minutes
Find out how much your home could sell for in as little as 3 minutes with a no-obligation cash offer.
Estimated market value
$391,800
- Arizona
- Maricopa County
- Glendale
- 85303
- 6439 N 71ST Drive
Nearby cities
Nearby neighborhoods
Nearby zip codes
Other Glendale Topics
