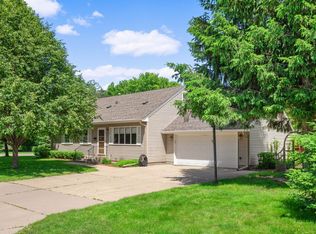
Welcome to 6439 Olympia St in Golden Valley. This newly updated home offers a great combination of comfort, location, and amenities. The property features spacious living areas and plenty of natural light, with many recent updates that make this home move in ready. There is plenty of room to grow with
almost 2,136 finished square feet, including a fantastic south facing sunroom, two
bedrooms on the second floor, and a partially finished basement with excellent potential.
Enjoy a large fenced yard featuring a custom firepit next to a patio, a partially covered gazebo, and a custom live edge patio bar top that is perfect for outdoor gatherings and activities. Multiple flower beds are stocked with native flowers and food producing plants ready for gardening. A custom wood fired sauna sits beautifully in the corner of the lot and is perfect for cold nights.
This home includes fantastic appliances and amenities, starting with a Thermador seven burner gas range and double oven for cooking enthusiasts. Recent updates include a new roof in 2023, a boiler installed in 2022, a high grade
mini split system added in 2025, and more.
Do not miss this opportunity for an upgraded home with excellent proximity and location. This Golden Valley property offers exceptional potential in a highly desirable community.
Golden Valley is a highly desirable west metro community known for quiet residential streets, mature trees, and convenient access to downtown Minneapolis. Residents enjoy an extensive park system including Theodore Wirth Park with miles of trails, golf, lakes, and year round recreation. The location provides quick access to Highway 100 and I-394 along with nearby shopping, dining, and everyday services in St Louis Park, Robbinsdale, and the Bryn Mawr neighborhood. Golden Valley offers
a balanced lifestyle with stable neighborhoods, strong community amenities, and easy proximity to the city.
Closed
Zillow last checked:
Listing updated:
Bought with:
Derrick C. Strander
Coldwell Banker Realty
Source: NorthstarMLS as distributed by MLS GRID,MLS#: 7105513
Price history
| Date | Event | Price |
|---|---|---|
| 9/10/2026 | Sold | $339,500$159/sqft |
Source:  NorthstarMLS as distributed by MLS GRID #7105513 Report a problem NorthstarMLS as distributed by MLS GRID #7105513 Report a problem | ||
| 8/18/2026 | Pending sale | $339,500$159/sqft |
Source: NorthstarMLS as distributed by MLS GRID #7105513 Report a problem | ||
| 8/7/2026 | Price change | $339,500-3%$159/sqft |
Source: NorthstarMLS as distributed by MLS GRID #7105513 Report a problem | ||
| 7/17/2026 | Price change | $349,950-1.4%$164/sqft |
Source: NorthstarMLS as distributed by MLS GRID #7105513 Report a problem | ||
| 7/8/2026 | Listed for sale | $355,000-1.3%$166/sqft |
Source: NorthstarMLS as distributed by MLS GRID #7105513 Report a problem | ||
| 7/6/2026 | Listing removed | $359,500$168/sqft |
Source: NorthstarMLS as distributed by MLS GRID #7092209 Report a problem | ||
| 6/26/2026 | Price change | $359,500-1.5%$168/sqft |
Source: NorthstarMLS as distributed by MLS GRID #7092209 Report a problem | ||
| 6/12/2026 | Listed for sale | $365,000$171/sqft |
Source: NorthstarMLS as distributed by MLS GRID #7092209 Report a problem | ||
| 6/5/2026 | Listing removed | $365,000$171/sqft |
Source: NorthstarMLS as distributed by MLS GRID #7057533 Report a problem | ||
| 5/27/2026 | Price change | $365,000-2.7%$171/sqft |
Source: NorthstarMLS as distributed by MLS GRID #7057533 Report a problem | ||
| 5/21/2026 | Price change | $375,000-1.2%$176/sqft |
Source: NorthstarMLS as distributed by MLS GRID #7057533 Report a problem | ||
| 5/13/2026 | Price change | $379,500-2.6%$178/sqft |
Source: NorthstarMLS as distributed by MLS GRID #7057533 Report a problem | ||
| 4/29/2026 | Price change | $389,500-2.5%$182/sqft |
Source: NorthstarMLS as distributed by MLS GRID #7057533 Report a problem | ||
| 4/17/2026 | Listed for sale | $399,500-3.7%$187/sqft |
Source: NorthstarMLS as distributed by MLS GRID #7057533 Report a problem | ||
| 4/16/2026 | Listing removed | $415,000$194/sqft |
Source: NorthstarMLS as distributed by MLS GRID #7043187 Report a problem | ||
| 4/4/2026 | Price change | $415,000-3.5%$194/sqft |
Source: NorthstarMLS as distributed by MLS GRID #7043187 Report a problem | ||
| 3/27/2026 | Listed for sale | $430,000+66.7%$201/sqft |
Source: NorthstarMLS as distributed by MLS GRID #7043187 Report a problem | ||
| 9/24/2021 | Sold | $258,000+7.5%$121/sqft |
Source: NorthstarMLS as distributed by MLS GRID #6074368 Report a problem | ||
| 8/17/2021 | Pending sale | $239,900$112/sqft |
Source: NorthstarMLS as distributed by MLS GRID #6074368 Report a problem | ||
| 8/6/2021 | Listed for sale | $239,900$112/sqft |
Source: NorthstarMLS as distributed by MLS GRID #6074368 Report a problem | ||
Nearby homes
Get a cash offer in 3 minutes
Find out how much your home could sell for in as little as 3 minutes with a no-obligation cash offer.
Estimated market value
$339,500
