Online Real Estate Auction! BY WORLEY AUCTIONEERS Schedule a showing! Located in the desirable Eagle View Village neighborhood, Kings School District, this 2-bed, 2.5-bath condo with loft, 2-car garage, finished basement & deck Bidding Ends Wednesday, August 19th @2pm. Open house Tuesday, August 18th (5pm-7pm)
Auction
Price Unknown
6439 Pinehurst Ln, Mason, OH 45040
2beds
1,660sqft
Condominium
Built in 2000
-- sqft lot
$-- Zestimate®
$--/sqft
$425/mo HOA
What's special
Finished basement
- 8 days |
- 189 |
- 6 |
Zillow last checked:
Listing updated:
Listed by:
Penny L Worley 513-310-2596,
Keller Williams Pinnacle Group 513-277-0996
Source: Cincy MLS,MLS#: 1886732 Originating MLS: Cincinnati Area Multiple Listing Service
Originating MLS: Cincinnati Area Multiple Listing Service
Facts & features
Interior
Bedrooms & bathrooms
- Bedrooms: 2
- Bathrooms: 3
- Full bathrooms: 2
- 1/2 bathrooms: 1
Primary bedroom
- Features: Walk-In Closet(s), Wall-to-Wall Carpet
- Level: Second
- Area: 154
- Dimensions: 14 x 11
Bedroom 2
- Level: First
- Area: 120
- Dimensions: 10 x 12
Bedroom 3
- Area: 0
- Dimensions: 0 x 0
Bedroom 4
- Area: 0
- Dimensions: 0 x 0
Bedroom 5
- Area: 0
- Dimensions: 0 x 0
Primary bathroom
- Features: Shower
Bathroom 1
- Features: Full
- Level: Second
Bathroom 2
- Features: Full
- Level: Second
Bathroom 3
- Features: Partial
- Level: First
Dining room
- Area: 0
- Dimensions: 0 x 0
Family room
- Area: 0
- Dimensions: 0 x 0
Great room
- Features: Wood Floor
- Level: First
- Area: 160
- Dimensions: 10 x 16
Kitchen
- Area: 0
- Dimensions: 0 x 0
Living room
- Area: 0
- Dimensions: 0 x 0
Office
- Features: Wall-to-Wall Carpet
- Level: Second
- Area: 100
- Dimensions: 10 x 10
Heating
- Forced Air, Gas
Cooling
- Central Air
Appliances
- Included: Dishwasher, Disposal, Oven/Range, Refrigerator, Gas Water Heater
Features
- Vaulted Ceiling(s)
- Doors: Multi Panel Doors
- Basement: Full
Interior area
- Total structure area: 1,660
- Total interior livable area: 1,660 sqft
Property
Parking
- Total spaces: 2
- Parking features: On Street, Driveway
- Attached garage spaces: 2
- Has uncovered spaces: Yes
Accessibility
- Accessibility features: No Accessibility Features
Features
- Levels: Two
- Stories: 2
- Patio & porch: Deck
- Has view: Yes
- View description: City
Lot
- Size: 3,336 Square Feet
- Features: Corner Lot, Less than .5 Acre
Details
- Parcel number: 1623330044
- Zoning description: Residential
- Special conditions: Auction
Construction
Type & style
- Home type: Condo
- Architectural style: Traditional
- Property subtype: Condominium
Materials
- Brick, Vinyl Siding
- Foundation: Concrete Perimeter
- Roof: Shingle
Condition
- New construction: No
- Year built: 2000
Utilities & green energy
- Gas: At Street
- Sewer: At Street
- Water: At Street
Green energy
- Energy efficient items: No
Community & HOA
HOA
- Has HOA: Yes
- HOA fee: $425 monthly
- HOA name: Towne Properties
Location
- Region: Mason
Financial & listing details
- Tax assessed value: $87,270
- Annual tax amount: $4,340
- Date on market: 7/17/2026
- Listing terms: No Special Financing

Penny Worley
(513) 774-9182
By pressing Contact Agent, you agree that the real estate professional identified above may call/text you about your search, which may involve use of automated means and pre-recorded/artificial voices. You don't need to consent as a condition of buying any property, goods, or services. Message/data rates may apply. You also agree to our Terms of Use. Zillow does not endorse any real estate professionals. We may share information about your recent and future site activity with your agent to help them understand what you're looking for in a home.
Estimated market value
Not available
Estimated sales range
Not available
Not available
Public tax history
| Year | Property taxes | Tax assessment |
|---|---|---|
| 2025 | $4,341 -1.9% | $87,270 |
| 2024 | $4,426 +21.1% | $87,270 +32.8% |
| 2023 | $3,656 +2.1% | $65,740 +0% |
| 2022 | $3,580 +20.7% | $65,730 |
| 2021 | $2,966 +0.2% | $65,730 +18% |
| 2020 | $2,960 -1.4% | $55,702 |
| 2019 | $3,002 -0.2% | $55,702 0% |
| 2018 | $3,008 +4.5% | $55,703 +16.2% |
| 2017 | $2,879 -2.7% | $47,936 |
| 2016 | $2,958 +10.7% | $47,936 |
| 2015 | $2,672 | $47,936 +7% |
| 2014 | $2,672 +1.6% | $44,800 -18.3% |
| 2013 | $2,631 +0.1% | $54,830 |
| 2012 | $2,628 -0.2% | $54,830 +1.7% |
| 2011 | $2,634 +7.3% | $53,900 |
| 2009 | $2,455 -2.2% | $53,900 |
| 2008 | $2,510 | $53,900 +11% |
| 2006 | -- | $48,570 -0.6% |
| 2005 | -- | $48,870 |
| 2004 | -- | $48,870 |
| 2003 | -- | $48,870 +5% |
| 2002 | -- | $46,540 |
| 2001 | -- | $46,540 |
Find assessor info on the county website
Climate risks
Neighborhood: 45040
Nearby schools
GreatSchools rating
- 8/10Columbia Elementary SchoolGrades: 5-6Distance: 1.9 mi
- 8/10Kings Junior High SchoolGrades: 7-8Distance: 1.6 mi
- 8/10Kings High SchoolGrades: 9-12Distance: 1.7 mi
- $323,6003 bd2 ba1.5k sqft6445 Pinehurst Ln, Mason, OH 45040Off Market
- $326,7003 bd3 ba1.3k sqft6423 Pinehurst Ln, Mason, OH 45040Off Market
- $342,2003 bd4 ba2.1k sqft6451 Pinehurst Ln, Mason, OH 45040Off Market
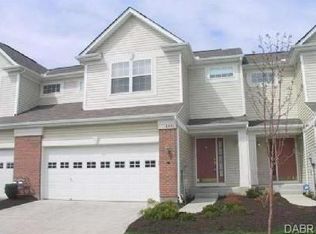
- $296,6003 bd2 ba1.6k sqft6417 Pinehurst Ln, Mason, OH 45040Off Market
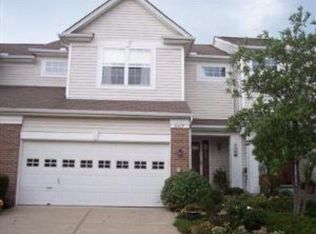
- $305,0003 bd4 ba1.5k sqft6614 Eagle View Dr, Mason, OH 45040Sold
- $288,5002 bd3 ba1.3k sqft6602 Eagle View Dr, Mason, OH 45040Off Market
- $---- bd-- ba-- sqft6602 Eagleview Dr, Mason, OH 45040Off Market
- $311,1003 bd4 ba1.5k sqft6411 Pinehurst Ln, Mason, OH 45040Off Market
