Welcome to this beautifully maintained 3-bedroom, 2-bath home in the desirable Rose Gardens subdivision, just 8 years young and loaded with upgrades. This move-in ready home offers style and convenience with wood flooring throughout the main living areas and bedrooms—no carpet! Tile flooring in the bathrooms and laundry room adds durability and easy maintenance. The kitchen features upgraded appliances, including a gas range and a new microwave, along with 3cm granite countertops throughout. A spacious office nook with a granite-topped workspace provides the perfect spot for working from home, studying, or managing daily tasks. Outside features a large covered patio overlooking the fully fenced backyard—ideal for relaxing or entertaining. The garage also features added storage, giving you even more room to stay organized. Located conveniently off Tiger Bend Road, this home provides easy access to shopping, dining, schools, parks, and other area amenities. With upgrades throughout, a practical layout, and a fantastic location, this Rose Gardens gem is ready for its next owner!
For sale
$329,900
6439 Red Rose Dr, Baton Rouge, LA 70817
3beds
1,973sqft
Single Family Residence, Residential
Built in 2018
6,403 Square Feet Lot
$-- Zestimate®
$167/sqft
$25/mo HOA
What's special
Fully fenced backyardLarge covered patioGas rangeNew microwave
- 24 days
- 405
- 36
Zillow last checked:
Listing updated:
Listed by:
Michael Borne,
Borne2Sell Realty 225-937-0900,
Ross Doran,
Borne2Sell Realty
Source: ROAM MLS,MLS#: 2026016139
Facts & features
Interior
Bedrooms & bathrooms
- Bedrooms: 3
- Bathrooms: 2
- Full bathrooms: 2
Rooms
- Room types: Bedroom, Primary Bedroom, Kitchen, Living Room
Primary bedroom
- Features: En Suite Bath, Ceiling Fan(s)
- Level: First
- Area: 208
- Dimensions: 13 x 16
Bedroom 1
- Level: First
- Area: 139.2
- Width: 12
Bedroom 2
- Level: First
- Area: 139.2
- Width: 12
Kitchen
- Level: First
- Area: 168
- Dimensions: 14 x 12
Living room
- Level: First
- Area: 397.76
Heating
- Central
Cooling
- Central Air
Interior area
- Total structure area: 2,677
- Total interior livable area: 1,973 sqft
Property
Parking
- Parking features: Garage
- Has garage: Yes
Features
- Stories: 1
Lot
- Size: 6,403 Square Feet
- Dimensions: 50 x 128 x 50 129
Details
- Parcel number: 30822099
- Special conditions: Standard
Construction
Type & style
- Home type: SingleFamily
- Architectural style: Traditional
- Property subtype: Single Family Residence, Residential
Materials
- Brick Siding, Stucco Siding, Vinyl Siding
- Foundation: Slab
Condition
- New construction: No
- Year built: 2018
Utilities & green energy
- Gas: Delta Utilities
- Sewer: Public Sewer
- Water: Public
Community & HOA
Community
- Subdivision: Rose Gardens
HOA
- Has HOA: Yes
- HOA fee: $300 annually
Location
- Region: Baton Rouge
Financial & listing details
- Price per square foot: $167/sqft
- Tax assessed value: $276,200
- Annual tax amount: $2,327
- Price range: $329.9K - $329.9K
- Date on market: 9/1/2026
- Listing terms: Cash,Conventional,FHA,VA Loan
Estimated market value
Not available
Estimated sales range
Not available
Not available
Price history
| Date | Event | Price |
|---|---|---|
| 9/1/2026 | Listed for sale | $329,900$167/sqft |
Source:  ROAM MLS #2026016139 Report a problem ROAM MLS #2026016139 Report a problem | ||
| 5/7/2018 | Sold | -- |
Source: Public Record Report a problem | ||
Public tax history
| Year | Property taxes | Tax assessment |
|---|---|---|
| 2025 | $2,327 -0.5% | $27,620 |
| 2024 | $2,337 +35.4% | $27,620 +24.9% |
| 2023 | $1,727 +3.3% | $22,120 |
| 2022 | $1,672 +2% | $22,120 |
| 2021 | $1,640 -1.3% | $22,120 |
| 2020 | $1,661 -36.1% | $22,120 |
| 2019 | $2,598 +312.5% | $22,120 +302.2% |
| 2018 | $630 | $5,500 +266.7% |
| 2017 | $630 | $1,500 |
Find assessor info on the county website
Monthly payment
Est. payment
Payment breakdown
Explore the cost of this home by adjusting the details. Changes won't be saved.Climate risks
Neighborhood: Shenandoah
Nearby schools
Schools provided by the listing agent
- District: East Baton Rouge
Source: ROAM MLS. This data may not be complete. We recommend contacting the local school district to confirm school assignments for this home.
Similar homes

- $355,0003 bd2 ba1.9k sqft6433 Vintage Rose Ct, Baton Rouge, LA 70817For Sale

 MLS ID #2026016893, Heather Kirkpatrick, Keller Williams Realty Premier Partners. ROAM MLS
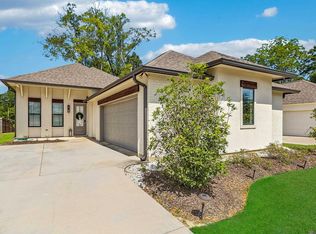
 - $319,9004 bd2 ba2.1k sqft6527 Tiger Pointe Dr, Baton Rouge, LA 70817For Sale
 MLS ID #2026002337, Michael Borne, Borne2Sell Realty. ROAM MLS
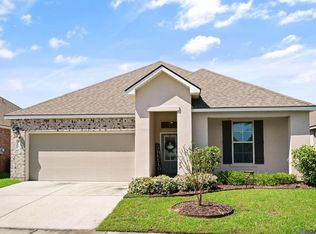
 - $379,0003 bd2 ba1.9k sqft3832 Villa Michel Dr, Baton Rouge, LA 70817For Sale
 MLS ID #2026015014, Somer Laird, The Musso Group. ROAM MLS
 - $304,9004 bd2 ba1.8k sqft4714 Mendocino Way, Baton Rouge, LA 70817For Sale
 MLS ID #2026004553, David Landry, David Landry Real Estate, LLC. ROAM MLS
 - $355,0003 bd2 ba2k sqft14716 Kingsland Way, Baton Rouge, LA 70810For SaleMLS ID #2026016365, Shannon Guglielmo, Keller Williams Realty-First Choice. ROAM MLS
- $285,0003 bd2 ba1.5k sqft13516 Bellacosa Ave, Baton Rouge, LA 70817For SaleMLS ID #2026013218, Richard Spears, Prime Properties Realty Group, LLC. ROAM MLS
- $338,5004 bd3 ba2.7k sqft3306 Grassy Lake Dr, Baton Rouge, LA 70816For SaleMLS ID #2026001079, Marlon Bourgeois, PINO & Associates. ROAM MLS
- $289,9003 bd2 ba1.6k sqft15610 Fields Creek Ave, Baton Rouge, LA 70816For SaleMLS ID #2026006222, Deante' Thomas, Keller Williams Realty Red Stick Partners. ROAM MLS
- $329,0003 bd2 ba1.6k sqft9337 Asoka Ave, Baton Rouge, LA 70810For SaleMLS ID #2026013773, Stephen Sommers, 1 Percent Lists Premier. ROAM MLS
- $324,0003 bd2 ba1.9k sqft8588 Arabella Ave, Baton Rouge, LA 70820For SaleMLS ID #2026014347, Lauren Johnson, RE/MAX Professional. ROAM MLS
- $365,0003 bd2 ba1.7k sqft10960 Springtree Ave, Baton Rouge, LA 70810For SaleMLS ID #2026016286, Marie Brock, Elevate Real Estate Services. ROAM MLS
- $310,0003 bd2 ba1.5k sqft9251 Asoka Ave, Baton Rouge, LA 70810For SaleMLS ID #2026014335, Kristen Paulina, CENTURY 21 Bessette Flavin. ROAM MLS
- $310,0003 bd2 ba1.9k sqft18326 Sunset Park Dr, Prairieville, LA 70769For SaleMLS ID #2026005640, Nicole Rowell, Realty Executives South Louisiana Group. ROAM MLS
- $325,0004 bd2 ba1.8k sqft5057 River Meadow Dr, Baton Rouge, LA 70820For SaleMLS ID #2026013378, Brent Thompson, Craft Realty. ROAM MLS
- $310,0003 bd2 ba1.6k sqft821 Sehdeva Memorial Dr, Baton Rouge, LA 70820For SaleMLS ID #2026014248, Russ Vegas, Blue Heron Realty. ROAM MLS
- $420,0005 bd3 ba2.7k sqft4737 Mendocino Way, Baton Rouge, LA 70817For SaleMLS ID #2025019127, Nia Bookter, Keller Williams Realty-First Choice. ROAM MLS
- $359,9003 bd2 ba1.9k sqft10684 Woodland Oaks Dr, Baton Rouge, LA 70809For SaleMLS ID #2026004892, Jill Lemoine, RE/MAX Professional. ROAM MLS
- $325,0003 bd3 ba1.9k sqft12494 Chartres Dr, Gonzales, LA 70737For SaleMLS ID #2026016662, Ashley Parrott, Keller Williams Realty-First Choice. ROAM MLS
- $289,0004 bd3 ba1.9k sqft11896 Wildebeest Ridge Dr, Denham Springs, LA 70726For SaleMLS ID #2026016323, Brad Welsh, Monarc Realty, LLC. ROAM MLS
