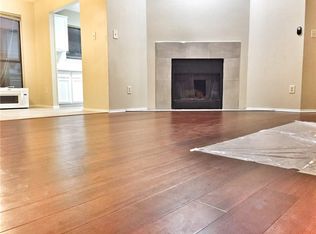
NEW ROOF and BATHROOM CEILING repair will be completed. One story 3 bedroom 2 bath home with large living room and fireplace. Large backyard with a concrete back patio. Duncanville ISD. Minutes from Joe Pool Lake. Close to shopping and schools. Priced under market value.
Sold
Price Unknown
6439 Royal Cedar Dr, Dallas, TX 75236
3beds
1,424sqft
Single Family Residence
Built in 1986
6,446 Square Feet Lot
$259,300 Zestimate®
$--/sqft
$2,170 Estimated rent
Home value
$259,300
$241,000 - $275,000
$2,170/mo
Zestimate® history
Owner options
List your home for rent
$2,170/mo
Rent Zestimate®
Find your next renter with Zillow Rental Manager. Plus, with online applications, you can quickly screen prospective tenants – for free.
$2,170/mo
Rent Zestimate®
Refinance and save
Refinancing to a lower rate could help reduce your monthly payments and save thousands over the life of the loan.
Explore your selling options
Work with a Zillow partner agent
Leverage their expertise and Zillow's premium Showcase listings to get your home seen by more buyers.
Get startedList with your own agent
Get your home in front of millions of buyers by listing it on Zillow.
Learn how to do itSell it yourself
Take full control of how buyers see your home on Zillow by listing For Sale by Owner (FSBO).
List your homeWhat's special
Zillow last checked:
Listing updated:
Listed by:
Timi Grogan 0664082 (972)966-6683,
Repeat Realty, LLC 972-966-6683
Bought with:
Margarita Cruz
TDRealty
Source: NTREIS,MLS#: 20627103
Facts & features
Interior
Bedrooms & bathrooms
- Bedrooms: 3
- Bathrooms: 2
- Full bathrooms: 2
Primary bedroom
- Features: Linen Closet
- Level: First
- Dimensions: 14 x 12
Bedroom
- Level: First
- Dimensions: 10 x 9
Bedroom
- Level: First
- Dimensions: 10 x 9
Kitchen
- Level: First
- Dimensions: 12 x 10
Living room
- Level: First
- Dimensions: 28 x 14
Utility room
- Features: Closet
- Level: First
Heating
- Central, Electric
Cooling
- Central Air, Electric
Appliances
- Included: Dishwasher, Disposal, Microwave
- Laundry: Washer Hookup, Electric Dryer Hookup
Features
- Cable TV
- Flooring: Carpet, Ceramic Tile, Vinyl
- Has basement: No
- Number of fireplaces: 1
- Fireplace features: Wood Burning
Interior area
- Total interior livable area: 1,424 sqft
Property
Parking
- Total spaces: 2
- Parking features: Garage Faces Front
- Attached garage spaces: 2
Features
- Levels: One
- Stories: 1
- Pool features: None
Lot
- Size: 6,446 Square Feet
Details
- Parcel number: 00859600030550000
Construction
Type & style
- Home type: SingleFamily
- Architectural style: Traditional,Detached
- Property subtype: Single Family Residence
Materials
- Brick
- Foundation: Slab
- Roof: Composition
Condition
- Year built: 1986
Utilities & green energy
- Sewer: Public Sewer
- Water: Public
- Utilities for property: Sewer Available, Water Available, Cable Available
Community & HOA
Community
- Features: Curbs
- Subdivision: Cedar Ridge Add
HOA
- Has HOA: No
Location
- Region: Dallas
Financial & listing details
- Tax assessed value: $274,640
- Annual tax amount: $5,047
- Date on market: 7/14/2024
- Cumulative days on market: 21 days
- Listing terms: Cash,Conventional,FHA,VA Loan
Price history
| Date | Event | Price |
|---|---|---|
| 7/12/2024 | Sold | -- |
Source: NTREIS #20627103 Report a problem | ||
| 6/14/2024 | Pending sale | $255,000$179/sqft |
Source: NTREIS #20627103 Report a problem | ||
| 6/11/2024 | Listed for sale | $255,000$179/sqft |
Source: NTREIS #20627103 Report a problem | ||
| 6/4/2024 | Contingent | $255,000$179/sqft |
Source: NTREIS #20627103 Report a problem | ||
| 5/24/2024 | Listed for sale | $255,000+222.8%$179/sqft |
Source: NTREIS #20627103 Report a problem | ||
| 5/7/2024 | Listing removed | -- |
Source: Zillow Rentals Report a problem | ||
| 5/6/2024 | Listed for rent | $2,050$1/sqft |
Source: Zillow Rentals Report a problem | ||
| 4/28/2024 | Listing removed | -- |
Source: Zillow Rentals Report a problem | ||
| 4/24/2024 | Price change | $2,050+4.3%$1/sqft |
Source: Zillow Rentals Report a problem | ||
| 4/18/2024 | Listed for rent | $1,965+49.4%$1/sqft |
Source: Zillow Rentals Report a problem | ||
| 7/14/2015 | Listing removed | $1,315$1/sqft |
Source: Patricia Thibeaux #13178833 Report a problem | ||
| 6/5/2015 | Listed for rent | $1,315+9.6%$1/sqft |
Source: Colony American Homes LLC Report a problem | ||
| 12/2/2012 | Listing removed | $1,200$1/sqft |
Source: Rockstar Rentals #11861234 Report a problem | ||
| 11/17/2012 | Listed for rent | $1,200$1/sqft |
Source: Rockstar Rentals #11861234 Report a problem | ||
| 10/26/2012 | Listing removed | $79,000$55/sqft |
Source: Delphi Group #11807680 Report a problem | ||
| 9/10/2012 | Price change | $79,000-4.8%$55/sqft |
Source: Delphi Group #11807680 Report a problem | ||
| 8/29/2012 | Price change | $83,000-6.2%$58/sqft |
Source: Delphi Group #11807680 Report a problem | ||
| 7/20/2012 | Listed for sale | $88,500$62/sqft |
Source: Delphi Group #11807680 Report a problem | ||
Public tax history
| Year | Property taxes | Tax assessment |
|---|---|---|
| 2025 | $6,423 +7% | $274,640 +5.3% |
| 2024 | $6,005 +19% | $260,720 +22.1% |
| 2023 | $5,047 -8.3% | $213,530 |
| 2022 | $5,506 +28% | $213,530 +34.3% |
| 2021 | $4,303 -2.8% | $159,020 |
| 2020 | $4,427 +9.3% | $159,020 +11.6% |
| 2019 | $4,051 -3.8% | $142,550 |
| 2018 | $4,210 +42.3% | $142,550 +28.5% |
| 2017 | $2,958 +8.2% | $110,970 +20.1% |
| 2016 | $2,734 +31.6% | $92,410 +7.1% |
| 2015 | $2,078 | $86,250 +19.2% |
| 2014 | $2,078 | $72,380 |
| 2013 | -- | -- |
| 2012 | -- | -- |
| 2011 | -- | -- |
| 2010 | -- | -- |
| 2009 | -- | -- |
| 2008 | -- | -- |
| 2007 | -- | -- |
| 2005 | -- | -- |
| 2004 | -- | -- |
| 2003 | -- | -- |
| 2002 | -- | -- |
| 2001 | -- | -- |
Find assessor info on the county website
Neighborhood: 75236
Nearby homes
- $265,0003 bd2 ba1.2k sqft6443 Royal Cedar Dr, Dallas, TX 75236Off Market
- $289,0003 bd2 ba1.4k sqft6435 Royal Cedar Dr, Dallas, TX 75236Off Market
- $300,4003 bd2 ba2k sqft6908 Cedar Forest Trl, Dallas, TX 75236Off Market
- $257,2003 bd2 ba1.4k sqft6447 Royal Cedar Dr, Dallas, TX 75236Off Market
- $261,8003 bd2 ba1.6k sqft6431 Royal Cedar Dr, Dallas, TX 75236Off Market
- $264,6003 bd2 ba1.5k sqft6912 Cedar Forest Trl, Dallas, TX 75236Off Market
- $258,7003 bd2 ba1.4k sqft6448 Royal Cedar Dr, Dallas, TX 75236Off Market
- $294,4004 bd2 ba1.6k sqft6904 Cedar Forest Trl, Dallas, TX 75236Off Market
Nearby schools
GreatSchools rating
- 5/10Cj & Anne Hyman Elementary SchoolGrades: PK-4Distance: 2.4 mi
- 2/10William High Byrd Middle SchoolGrades: 7-8Distance: 1.2 mi
- 3/10Duncanville High SchoolGrades: 9-12Distance: 0.4 mi
Schools provided by the listing agent
- Elementary: Hastings
- Middle: Byrd
- High: Duncanville
- District: Duncanville ISD
Source: NTREIS. This data may not be complete. We recommend contacting the local school district to confirm school assignments for this home.
Get a cash offer in 3 minutes
Find out how much your home could sell for in as little as 3 minutes with a no-obligation cash offer.
Estimated market value
$259,300
Get a cash offer in 3 minutes
Find out how much your home could sell for in as little as 3 minutes with a no-obligation cash offer.
Estimated market value
$259,300
- Texas
- Dallas County
- Dallas
- 75236
- 6439 Royal Cedar Dr
