Skip main navigation
Sold for $384,995
  • $384,995

    6439 Sandstone Dr, Pasco, WA 99301

    4beds
    1,819sqft
    Single Family Residence
    Built in 2026
    5,662.8 Square Feet Lot
    $385,000 Zestimate®
    $212/sqft
    $2,669 Estimated rent

    Home value

    $385,000

    $366,000 - $404,000

    $2,669/mo

    Zestimate® history
    Loading
    Loading...

    Owner options

    List your home for rent

    $2,669/mo

    Rent Zestimate®

    Find your next renter with Zillow Rental Manager. Plus, with online applications, you can quickly screen prospective tenants – for free.

    Learn more

    $2,669/mo

    Rent Zestimate®

    Refinance and save

    $2,412/mo

    Est. payment

    Refinancing to a lower rate could help reduce your monthly payments and save thousands over the life of the loan.

    See today's rates

    $2,412/mo

    Est. payment

    Explore your selling options

    Work with a Zillow partner agent

    Leverage their expertise and Zillow's premium Showcase listings to get your home seen by more buyers.

    Get started

    List with your own agent

    Get your home in front of millions of buyers by listing it on Zillow.

    Learn how to do it

    Sell it yourself

    Take full control of how buyers see your home on Zillow by listing For Sale by Owner (FSBO).

    List your home

    What's special

    Sleek electric fireplaceStylish kitchenSpacious primary suiteWalk-in closetIsland with seatingFenced backyardStainless-steel appliances
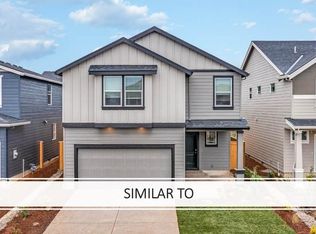
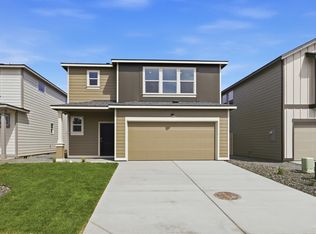
    MLS# 292088 GRAND OPENING of Glacier Park new home community. This new build home’s thoughtful design offers plenty of elbow room at 1,819 square feet. It contains 4 bedrooms, 2.5 bathrooms, and a 2-car garage. Score! The open main level has a stylish kitchen that sports an island with seating, stainless-steel appliances, and solid quartz countertops. A sleek electric fireplace warms the living area. A handy powder room on the main makes for easy hosting. Upstairs, the spacious primary suite holds an attached bathroom with a powder sink and a walk-in closet. The 4th bedroom is also large and makes a great playroom or media room/home office. Enjoy the outdoors with your fenced backyard, and a front yard with professionally designed irrigated landscaping. More outdoor fun can be had along the Columbia River. Shop at Grocery Outlet or Walmart nearby, or go east to visit Washington’s famed wine country. A 10-year limited warranty and smart features are included. Photos are representative of plan only and may vary as built. Home is under construction. Tour Glacier Park today to see this home and floor plan! Our model home located at 6415 Polar Dr is open daily 11 to 5:30pm.

    Zillow last checked:

    Listing updated:

    Listed by:

    Kathy Myers 509-975-9007,

    DR Horton

    Bought with:

    Ryan Vogt, 20108703

    EXP Realty, LLC Tri Cities

    Source: PACMLS,MLS#: 292088MLS Logo

    Facts & features

    Interior

    Bedrooms & bathrooms
    • Bedrooms: 4
    • Bathrooms: 3
    • Full bathrooms: 2
    • 1/2 bathrooms: 1
    Bedroom
    • Level: U
    Bedroom 1
    • Level: U
    Bedroom 2
    • Level: U
    Bedroom 3
    • Level: U
    Dining room
    • Level: M
    Kitchen
    • Level: M
    Living room
    • Level: M
    Heating
    • Forced Air, Heat Pump
    Cooling
    • Central Air, Heat Pump
    Appliances
    • Included: Dishwasher, Disposal, Microwave, Range/Oven, Water Heater
    Features
    • Flooring: Carpet, Laminate
    • Windows: Double Pane Windows, Windows - Vinyl
    • Basement: None
    • Number of fireplaces: 1
    • Fireplace features: 1, Electric, Living Room
    Interior area
    • Total structure area: 1,819
    • Total interior livable area: 1,819 sqft

    Property

    Parking
    • Total spaces: 2
    • Parking features: Attached, 2 car
    • Attached garage spaces: 2
    Features
    • Levels: 2 Story
    • Stories: 2
    • Patio & porch: Patio/Covered, Porch
    • Fencing: Fenced
    Lot
    • Size: 5,662 sqft
    • Features: Located in City Limits
    Details
    • Zoning description: Single Family R

    Construction

    Type & style
    • Home type: SingleFamily
    • Property subtype: Single Family Residence
    Materials
    • Concrete Board, Lap
    • Foundation: Concrete, Crawl Space
    • Roof: Comp Shingle
    Condition
    • Under Construction
    • New construction: Yes
    • Year built: 2026

    Utilities & green energy

    • Water: Public
    • Utilities for property: Sewer Connected

    Community & neighborhood

    Location
    • Region: Pasco
    • Subdivision: Other,Pasco West

    HOA & financial

    HOA
    • Has HOA: Yes
    • HOA fee: $100 monthly

    Other

    Other facts
    • Listing terms: Cash,Conventional,FHA,VA Loan
    • Road surface type: Paved

    Price history

    DateEventPrice
    6/18/2026Sold$384,995-11.5%$212/sqft
    Source: PACMLS #292088 Report a problem
    5/19/2026Price change$434,995+13%$239/sqft
    Source: PACMLS #292088 Report a problem
    5/1/2026Price change$384,995-11.5%$212/sqft
    Source: PACMLS #292088 Report a problem
    4/14/2026Listed for sale$434,995$239/sqft
    Source: DR Horton Report a problem

    Public tax history

    Tax history is unavailable.

    Neighborhood: 99301

    Nearby schools

    GreatSchools rating
    Get pre-qualified for a loan
    At Zillow Home Loans, we can pre-qualify you in as little as 5 minutes with no impact to your credit score.

    An equal housing lender. NMLS #10287.

    Sell for more on Zillow
    Get a Zillow Showcase℠ listing at no additional cost and you could sell for .
    $385,000
    2% more
    +$7,700
    With Zillow Showcase(estimated)
    $392,700