Skip main navigation
Sold for $430,000
  • $430,000

    6439 Sedgwick St, Elkridge, MD 21075

    3beds
    1,831sqft
    Single Family Residence
    Built in 1999
    4,290 Square Feet Lot
    $487,000 Zestimate®
    $235/sqft
    $2,983 Estimated rent

    Home value

    $487,000

    $463,000 - $511,000

    $2,983/mo

    Zestimate® history
    Loading
    Loading...

    Owner options

    List your home for rent

    $2,983/mo

    Rent Zestimate®

    Find your next renter with Zillow Rental Manager. Plus, with online applications, you can quickly screen prospective tenants – for free.

    Learn more

    $2,983/mo

    Rent Zestimate®

    Refinance and save

    $2,777/mo

    Est. payment

    Refinancing to a lower rate could help reduce your monthly payments and save thousands over the life of the loan.

    See today's rates

    $2,777/mo

    Est. payment

    Explore your selling options

    Work with a Zillow partner agent

    Leverage their expertise and Zillow's premium Showcase listings to get your home seen by more buyers.

    Get started

    List with your own agent

    Get your home in front of millions of buyers by listing it on Zillow.

    Learn how to do it

    Sell it yourself

    Take full control of how buyers see your home on Zillow by listing For Sale by Owner (FSBO).

    List your home

    What's special

    Guest bedroomBonus roomUpgraded stainless steel appliancesFreshly painted throughoutPrivate bathLighted ceiling fanGranite counters
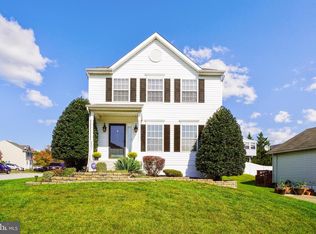
    OPEN HOUSE CANCELLED - UNDER CONTRACT. Heres your opportunity to purchase this traditional rancher situated in Nottingham Village gives the feel of a cottage boasting a gable roofline, a covered front porch entry, and a sizeable deck for added entertainment value. A charming foyer opens to this home featuring a welcoming living room with enriched hardwoods that flow into a dining room filled with sunlight, and an adjacent kitchen. Bright and sunny the cook’s kitchen offers granite counters, raised frame wood cabinetry, and upgraded stainless steel appliances. Owner's suite presents a lighted ceiling fan, 2 double closets, and a private bath. Lower level is highlighted by a family room, a bonus room or guest bedroom, a full bath, and great storage for all things precious. Freshly painted throughout, newer water heater, newly installed HVAC and weather sealed roof protection with transferrable warranty along with a Home Warranty let you live in comfort! Welcome Home!

    Zillow last checked:

    Listing updated:

    Listed by:

    Bob Lucido 410-465-6900,

    Keller Williams Lucido Agency,

    Listing Team: Keller Williams Lucido Agency, Co-Listing Agent: Michelle Boucher 443-546-8440,

    Keller Williams Lucido Agency

    Bought with:

    Mark Sykes, 602159

    ExecuHome Realty

    Source: Bright MLS,MLS#: MDHW2028326MLS Logo

    Facts & features

    Interior

    Bedrooms & bathrooms
    • Bedrooms: 3
    • Bathrooms: 3
    • Full bathrooms: 3
    • Main level bathrooms: 2
    • Main level bedrooms: 3
    Basement
    • Area: 1032
    Heating
    • Forced Air, Natural Gas
    Cooling
    • Central Air, Electric
    Appliances
    • Included: Dishwasher, Disposal, Dryer, Microwave, Oven/Range - Electric, Refrigerator, Washer, Gas Water Heater
    • Laundry: Washer/Dryer Hookups Only
    Features
    • Breakfast Area, Kitchen - Country, Kitchen - Table Space, Chair Railings, Entry Level Bedroom, Primary Bath(s), Open Floorplan, Dry Wall
    • Flooring: Wood
    • Doors: French Doors
    • Windows: Window Treatments
    • Basement: Full,Finished
    • Has fireplace: No
    Interior area
    • Total structure area: 2,088
    • Total interior livable area: 1,831 sqft
    • Finished area above ground: 1,056
    • Finished area below ground: 775

    Property

    Parking
    • Parking features: Concrete, Off Street
    • Has uncovered spaces: Yes
    Accessibility
    • Accessibility features: None
    Features
    • Levels: Two
    • Stories: 2
    • Pool features: None
    Lot
    • Size: 4,290 sqft
    Details
    • Additional structures: Above Grade, Below Grade
    • Parcel number: 1401258656
    • Zoning: RMH
    • Special conditions: Standard

    Construction

    Type & style
    • Home type: SingleFamily
    • Architectural style: Ranch/Rambler
    • Property subtype: Single Family Residence
    Materials
    • Vinyl Siding
    • Foundation: Other
    • Roof: Asphalt
    Condition
    • New construction: No
    • Year built: 1999
    Details
    • Builder name: PATRIOT HOMES

    Utilities & green energy

    • Sewer: Public Sewer
    • Water: Public

    Community & neighborhood

    Security
    • Security features: Main Entrance Lock
    Location
    • Region: Elkridge
    • Subdivision: Nottingham Village

    HOA & financial

    HOA
    • Has HOA: Yes
    • HOA fee: $82 quarterly

    Other

    Other facts
    • Listing agreement: Exclusive Right To Sell
    • Ownership: Fee Simple

    Price history

    DateEventPrice
    9/1/2023Sold$430,000$235/sqft
    Source: Bright MLS #MDHW2028326 Report a problem
    8/12/2023Pending sale$430,000$235/sqft
    Source: Bright MLS #MDHW2028326 Report a problem
    8/10/2023Price change$430,000+1.2%$235/sqft
    Source: Bright MLS #MDHW2028326 Report a problem
    8/1/2023Pending sale$425,000$232/sqft
    Source: Bright MLS #MDHW2028326 Report a problem
    7/27/2023Listed for sale$425,000+19.7%$232/sqft
    Source: Bright MLS #MDHW2028326 Report a problem
    6/13/2007Sold$355,000+88.3%$194/sqft
    Source: Public Record Report a problem
    5/14/2002Sold$188,500+36.3%$103/sqft
    Source: Public Record Report a problem
    6/8/1999Sold$138,268$76/sqft
    Source: Public Record Report a problem

    Public tax history

    YearProperty taxesTax assessment
    2025-- $372,233 +10.4%
    2024$3,797 +11.6%$337,167 +11.6%
    2023$3,402 +0.4%$302,100
    2022$3,389 +0.4%$302,100 +0.7%
    2021$3,377 +0.4%$299,900 +0.4%
    2020$3,364 +3.1%$298,800
    2019$3,264 -4.5%$298,800 +6.3%
    2018$3,417 -16.2%$281,000 +3.3%
    2017$4,075 $272,100 +6.4%
    2016-- $255,767 +6.8%
    2015-- $239,433 +7.3%
    2014-- $223,100
    2013-- $223,100
    2012-- $223,100 -25.6%
    2011-- $299,900 0%
    2010-- $299,930
    2009-- $299,930 -6%
    2008-- $318,920 +18.1%
    2007-- $269,992 +22.1%
    2006-- $221,066 +28.4%
    2005-- $172,140 +7.7%
    2004-- $159,852 +8.3%
    2003-- $147,566 +9.1%
    2002-- $135,280 +0.6%
    2001-- $134,510 +151.5%
    2000-- $53,490

    Find assessor info on the county website

    Neighborhood: 21075

    Nearby schools

    GreatSchools rating
    Schools provided by the listing agent
    • Elementary: Bellows Spring
    • Middle: Mayfield Woods
    • High: Long Reach
    • District: Howard County Public School System

    Source: Bright MLS. This data may not be complete. We recommend contacting the local school district to confirm school assignments for this home.

    Get a cash offer in 3 minutes
    Find out how much your home could sell for in as little as 3 minutes with a no-obligation cash offer.
    Estimated market value
    $487,000
    Get a cash offer in 3 minutes
    Find out how much your home could sell for in as little as 3 minutes with a no-obligation cash offer.
    Estimated market value
    $487,000