Skip main navigation
Sold for $679,000
  • $679,000

    6439 Stopper Lane SW, Ocean Isle Beach, NC 28469

    4beds
    2,303sqft
    Single Family Residence
    Built in 2014
    5,227.2 Square Feet Lot
    $679,200 Zestimate®
    $295/sqft
    $2,143 Estimated rent

    Home value

    $679,200

    $645,000 - $713,000

    $2,143/mo

    Zestimate® history
    Loading
    Loading...

    Owner options

    List your home for rent

    $2,143/mo

    Rent Zestimate®

    Find your next renter with Zillow Rental Manager. Plus, with online applications, you can quickly screen prospective tenants – for free.

    Learn more

    $2,143/mo

    Rent Zestimate®

    Refinance and save

    $7,104/mo

    Est. payment

    Refinancing to a lower rate could help reduce your monthly payments and save thousands over the life of the loan.

    See today's rates

    $7,104/mo

    Est. payment

    Explore your selling options

    Work with a Zillow partner agent

    Leverage their expertise and Zillow's premium Showcase listings to get your home seen by more buyers.

    Get started

    List with your own agent

    Get your home in front of millions of buyers by listing it on Zillow.

    Learn how to do it

    Sell it yourself

    Take full control of how buyers see your home on Zillow by listing For Sale by Owner (FSBO).

    List your home

    What's special

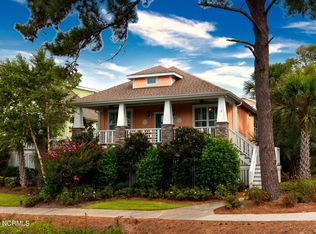
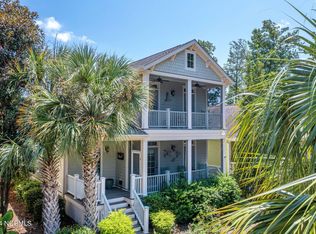
    Welcome to this stunning 4 Bedroom 3 bath coastal Craftsman nestled in the highly desirable Waterway Cove community. Less than 2 miles from the beautiful sand of Ocean Isle Beach, this home perfectly blends coastal charm with everyday comfort. Elegant Charleston Style porches create seamless indoor-outdoor living, perfect for entertaining or quiet relaxation. Enjoy the ocean breeze from one of 2 porches and a coveted southern exposure with sweeping marsh and pond views. The only traffic noise you'll hear from this coastal gem are the boats on the intracoastal. This home features the primary suite on the first floor as well as a second large first floor suite. Working your way up the beautiful oak staircase in the 2 story foyer, you'll find 2 more large bedrooms and a loft for a second living space for family or guests. Extra storage in the walk in crawl space and extra wide porches provides room for your kayaks and beach toys.

    Zillow last checked:

    Listing updated:

    Listed by:

    Donna M Phelan 910-880-1837,

    Keller Williams Innovate-OIB Mainland

    Bought with:

    Madison Voigt, 320798

    LPT Realty

    Source: Hive MLS,MLS#: 100560955MLS LogoOriginating MLS: Brunswick County Association of Realtors

    Facts & features

    Interior

    Bedrooms & bathrooms
    • Bedrooms: 4
    • Bathrooms: 3
    • Full bathrooms: 3
    Primary bedroom
    • Level: First
    Bedroom 2
    • Level: First
    Bedroom 3
    • Level: Second
    Bedroom 4
    • Level: Second
    Dining room
    • Level: First
    Laundry
    • Level: First
    Laundry
    • Level: First
    Living room
    • Level: First
    Loft
    • Level: Second
    Heating
    • Heat Pump, Fireplace(s), Electric, Zoned
    Cooling
    • Central Air, Zoned, Heat Pump
    Appliances
    • Included: Gas Oven, Built-In Microwave, Self Cleaning Oven, Refrigerator, Humidifier, Disposal, Dishwasher, Tankless Water Heater
    • Laundry: Dryer Hookup, Washer Hookup, Laundry Room
    Features
    • Master Downstairs, Walk-in Closet(s), High Ceilings, Entrance Foyer, Kitchen Island, Ceiling Fan(s), Pantry, Walk-in Shower, Blinds/Shades, Gas Log, Walk-In Closet(s)
    • Flooring: Tile, Wood
    • Attic: Floored,Pull Down Stairs,Walk-In
    • Has fireplace: Yes
    • Fireplace features: Gas Log
    Interior area
    • Total structure area: 2,303
    • Total interior livable area: 2,303 sqft

    Property

    Parking
    • Total spaces: 2
    • Parking features: Garage Faces Front, Additional Parking, Garage Door Opener
    • Has attached garage: Yes
    Accessibility
    • Accessibility features: Accessible Doors
    Features
    • Levels: Two
    • Patio & porch: Covered, Porch, Screened, Side Porch
    • Exterior features: Outdoor Shower, Irrigation System, Cluster Mailboxes
    • Fencing: None
    • Has view: Yes
    • View description: Marsh, Pond, Water
    • Has water view: Yes
    • Water view: Marsh,Pond,Water
    • Waterfront features: None, Marsh Front, Pond
    • Frontage type: Marsh Front,Pond Front
    Lot
    • Size: 5,227 sqft
    • Dimensions: 38' x 113' x 48 x 103
    • Features: Dead End, Corner Lot
    Details
    • Parcel number: 243og029
    • Zoning: Oi-R-2M
    • Special conditions: Standard

    Construction

    Type & style
    • Home type: SingleFamily
    • Property subtype: Single Family Residence
    Materials
    • Block, Fiber Cement, Wood Frame
    • Foundation: Block, Raised, Crawl Space
    • Roof: Architectural Shingle
    Condition
    • New construction: No
    • Year built: 2014
    Details
    • Warranty included: Yes

    Utilities & green energy

    • Sewer: Public Sewer
    • Water: Public
    • Utilities for property: Cable Available, Sewer Connected, Underground Utilities, Water Connected
    Green energy
    • Green verification: ENERGY STAR Certified Homes

    Community & neighborhood

    Location
    • Region: Ocean Isle Beach
    • Subdivision: Waterway Cove

    HOA & financial

    HOA
    • Has HOA: Yes
    • HOA fee: $3,144 annually
    • Amenities included: Barbecue, Clubhouse, Pool, Fitness Center, Jogging Path, Maintenance Common Areas, Maintenance Grounds, Maintenance Roads, Meeting Room, Party Room, Sidewalks, Termite Bond
    • Association name: CAM at OIB
    • Association phone: 910-579-5163

    Other

    Other facts
    • Listing agreement: Exclusive Right To Sell
    • Listing terms: Cash,Conventional,FHA,USDA Loan,VA Loan
    • Road surface type: Paved

    Price history

    DateEventPrice
    5/1/2026Sold$679,000-3%$295/sqft
    Source: Hive MLS #100560955 Report a problem
    4/22/2026Pending sale$699,900$304/sqft
    Source: Hive MLS #100560955 Report a problem
    3/20/2026Contingent$699,900$304/sqft
    Source: Hive MLS #100560955 Report a problem
    3/18/2026Listed for sale$699,900$304/sqft
    Source: Hive MLS #100560955 Report a problem
    2/3/2026Listing removed$699,900$304/sqft
    Source: Hive MLS #100503387 Report a problem
    11/8/2025Price change$699,900-0.7%$304/sqft
    Source: Hive MLS #100503387 Report a problem
    10/21/2025Price change$704,900-2.1%$306/sqft
    Source: Hive MLS #100503387 Report a problem
    7/22/2025Price change$720,000-2.6%$313/sqft
    Source: Hive MLS #100503387 Report a problem
    4/25/2025Listed for sale$739,000+121.6%$321/sqft
    Source: Hive MLS #100503387 Report a problem
    6/3/2014Sold$333,500$145/sqft
    Source: Public Record Report a problem

    Public tax history

    YearProperty taxesTax assessment
    2025$2,390 $581,860
    2024$2,390 $581,860
    2023$2,390 -5%$581,860 +33.4%
    2022$2,516 0%$436,320
    2021$2,516 +1.4%$436,320
    2020$2,481 +1.1%$436,320
    2019$2,454 +25.1%$436,320 +439.2%
    2018$1,961 +7.5%$80,920
    2017$1,823 $80,920
    2016$1,823 $80,920 -75.8%
    2015$1,823 $334,740

    Find assessor info on the county website

    Neighborhood: 28469

    Nearby schools

    GreatSchools rating
    Schools provided by the listing agent
    • Elementary: Union
    • Middle: Shallotte Middle
    • High: West Brunswick

    Source: Hive MLS. This data may not be complete. We recommend contacting the local school district to confirm school assignments for this home.

    Get a cash offer in 3 minutes
    Find out how much your home could sell for in as little as 3 minutes with a no-obligation cash offer.
    Estimated market value
    $679,200
    Get a cash offer in 3 minutes
    Find out how much your home could sell for in as little as 3 minutes with a no-obligation cash offer.
    Estimated market value
    $679,200