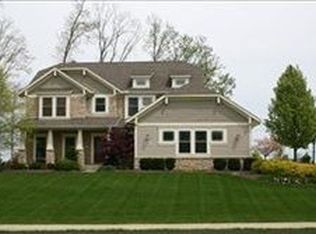
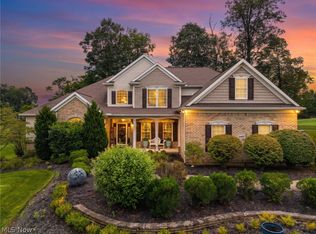
This gorgeous colonial with views of the fifth fairway of Fox Meadow is now ready to make your family's dreams come true. This home offers over 5,000 square feet of living space & has everything you will ever need. The open floor plan encompasses a formal living room, dining room, kitchen, & office.
The warm and cozy office features a gas fireplace, perfect for relaxing while you work.
The spacious and stylish gourmet kitchen boasts cherry cabinets, granite counters, stainless steel appliances, wood flooring, and a large, bright eating area that opens to a beautiful paver patio – perfect for outdoor entertaining.
A wall of windows takes center stage in the family room, allowing abundant natural sunlight. A gas fireplace keeps you warm and relaxed on chilly days.
The master bedroom, complete with a walk-in closet and a wonderful sitting area, offers a private sanctuary with views of the golf course and lake. A luxurious master bath completes this suite.
Three spacious bedrooms, also located on the second floor, provide comfortable accommodations for family and guests.
The professionally finished 1,799-square-foot lower level includes a beautiful bar/kitchen area, a cinema/media area, an exercise room, and a game area – perfect for entertaining or simply enjoying a relaxing Saturday night. The newer Smart TV’s on the lower level will remain along with a Panasonic projector system, and wired surround sound speaker system.
Views are gorgeous in the summer and in the winter, a winter wonderland! Truly resort-style living. Enjoy the hot tub year around. This home is a must-see! Call & schedule your private showing today!
Closed
Zillow last checked:
Listing updated:
Bought with:
Caroline (Martin) Ricco, 2019001877
Keller Williams Elevate
Lori A Schwarz, 448529
Keller Williams Elevate
Source: MLS Now,MLS#: 5029478 Originating MLS: Akron Cleveland Association of REALTORS
Originating MLS: Akron Cleveland Association of REALTORSPrice history
| Date | Event | Price |
|---|---|---|
| 5/30/2024 | Sold | $625,000-0.8%$122/sqft |
Source:  MLS Now #5029478 Report a problem MLS Now #5029478 Report a problem | ||
| 5/6/2024 | Pending sale | $630,000$123/sqft |
Source: MLS Now #5029478 Report a problem | ||
| 4/28/2024 | Contingent | $630,000$123/sqft |
Source: MLS Now #5029478 Report a problem | ||
| 4/26/2024 | Listed for sale | $630,000-1.5%$123/sqft |
Source: MLS Now #5029478 Report a problem | ||
| 4/19/2024 | Contingent | $639,900$125/sqft |
Source: MLS Now #5029478 Report a problem | ||
| 4/16/2024 | Price change | $639,900-1.6%$125/sqft |
Source: MLS Now #5029478 Report a problem | ||
| 4/11/2024 | Listed for sale | $650,000+30.3%$127/sqft |
Source: MLS Now #5029478 Report a problem | ||
| 3/10/2020 | Sold | $499,000$97/sqft |
Source: MLS Now #4105968 Report a problem | ||
| 2/9/2020 | Pending sale | $499,000$97/sqft |
Source: Keller Williams Tri-County Pro #4105968 Report a problem | ||
| 9/5/2019 | Price change | $499,000-6.5%$97/sqft |
Source: Keller Williams Tri-County Pro #4105968 Report a problem | ||
| 3/29/2019 | Price change | $533,900-0.9%$104/sqft |
Source: RE/MAX Crossroads Properties #4061259 Report a problem | ||
| 1/4/2019 | Listed for sale | $538,900$105/sqft |
Source: RE/MAX Crossroads Properties #4061259 Report a problem | ||
| 10/10/2018 | Listing removed | $538,900$105/sqft |
Source: RE/MAX Crossroads Properties #4031429 Report a problem | ||
| 6/7/2017 | Listed for sale | $538,900+13.7%$105/sqft |
Source: Howard Hanna - Medina II #3965628 Report a problem | ||
| 6/1/2005 | Sold | $473,900+294.9%$93/sqft |
Source: Public Record Report a problem | ||
| 10/10/2003 | Sold | $120,000$23/sqft |
Source: Public Record Report a problem | ||
Get a cash offer in 3 minutes
Find out how much your home could sell for in as little as 3 minutes with a no-obligation cash offer.
Estimated market value
$697,200
