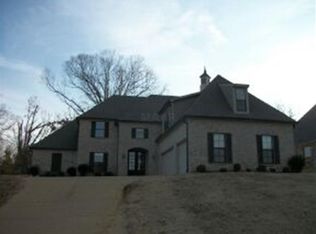
For sale
$629,000
5beds
3,315sqft
6439 Wells Grove Dr, Bartlett, TN 38135
5beds
3,315sqft
Single family residence
Built in 2022
0.40 Acres
3 Garage spaces
$190 price/sqft
What's special
Private officeSerene private treescape settingWelcoming front porchTimeless neutral finishesWalk-in pantryPot fillerPerfect private sitting area
Grant home and impeccably maintained, shows like new with timeless, neutral finishes. A soft, modern palette complements every space, creating a bright and inviting atmosphere loaded with Extras and ready for any design. A welcoming front porch creates the perfect private sitting area to relax. The gourmet kitchen features double ovens, ...
- 86 days |
- 270 |
- 13 |
Source: MAAR,MLS#: 10221584
Travel times
Living Room
Kitchen
Primary Bedroom
Zillow last checked:
Listing updated:
Listed by:
Tracie Gaia,
BHHS McLemore & Co., Realty 901-457-8515
Source: MAAR,MLS#: 10221584
Facts & features
Interior
Bedrooms & bathrooms
- Bedrooms: 5
- Bathrooms: 3
- Full bathrooms: 3
Rooms
- Room types: Attic, Bonus Room, Entry Hall, Media Room, Office/Sewing Room, Other (See Remarks)
Primary bedroom
- Features: Carpet, Smooth Ceiling, Walk-In Closet(s)
- Level: First
- Area: 280
- Dimensions: 14 x 20
Bedroom 2
- Features: Carpet, Shared Bath, Smooth Ceiling
- Level: First
- Area: 168
- Dimensions: 12 x 14
Bedroom 3
- Features: Carpet, Shared Bath, Smooth Ceiling
- Level: Second
- Area: 132
- Dimensions: 11 x 12
Bedroom 4
- Features: Carpet, Shared Bath, Smooth Ceiling, Walk-In Closet(s)
- Level: Second
Bedroom 5
- Area: 300
- Dimensions: 12 x 25
Primary bathroom
- Features: Double Vanity, Separate Shower, Smooth Ceiling, Tile Floor, Full Bath
Dining room
- Features: Separate Dining Room
- Area: 132
- Dimensions: 11 x 12
Kitchen
- Features: Breakfast Bar, Kitchen Island, Pantry, Separate Breakfast Room, Updated/Renovated Kitchen
- Area: 198
- Dimensions: 11 x 18
Living room
- Features: Great Room
- Dimensions: 0 x 0
Office
- Features: Carpet, Shared Bath, Smooth Ceiling
- Level: Second
- Area: 132
- Dimensions: 12 x 11
Bonus room
- Area: 375
- Dimensions: 15 x 25
Den
- Area: 441
- Dimensions: 21 x 21
Heating
- Central, Dual System
Cooling
- Ceiling Fan(s), Central Air, Dual
Appliances
- Included: Vent Hood/Exhaust Fan, Range/Oven, Self Cleaning Oven, Double Oven, Cooktop, Gas Cooktop, Disposal, Dishwasher, Microwave
- Laundry: Laundry Room
Features
- 1 or More BR Down, Primary Down, Luxury Primary Bath, Separate Tub & Shower, Full Bath Down, High Ceilings, Smooth Ceiling, Vaulted/Coff/Tray Ceiling, Walk-In Closet(s), 2 or More Baths, 2nd Bedroom, Breakfast Room, Den/Great Room, Dining Room, Kitchen, Laundry Room, Living Room, Primary Bedroom, 1 Bath, 2nd Bedroom, 3rd Bedroom, 4th or More Bedrooms, Media Room, Square Feet Source: AutoFill (MAARdata) or Public Records (Cnty Assessor Site)
- Flooring: Part Carpet, Part Hardwood
- Windows: Double Pane Windows, Window Treatments
- Attic: Walk-In
- Number of fireplaces: 1
- Fireplace features: Gas Log, In Den/Great Room, Factory Built, Ventless
Interior area
- Total interior livable area: 3,315 sqft
Video & virtual tour
Property
Parking
- Total spaces: 3
- Parking features: Driveway/Pad, Garage Door Opener, Garage Faces Side
- Has garage: Yes
- Covered spaces: 3
- Has uncovered spaces: Yes
Features
- Stories: 2
- Patio & porch: Patio, Covered Patio
- Exterior features: Sidewalks, Other (See REMARKS)
- Pool features: None
Lot
- Size: 0.4 Acres
- Dimensions: 106.12 x 106.50
- Features: Landscaped, Some Trees, Wooded
Details
- Parcel number: B0148R C00011
Construction
Type & style
- Home type: SingleFamily
- Architectural style: Soft Contemporary
- Property subtype: Single Family Residence
Materials
- Brick Veneer, Wood/Composition
- Foundation: Slab
- Roof: Composition Shingles
Condition
- New construction: No
- Year built: 2022
Utilities & green energy
- Sewer: Public Sewer
- Water: Public
- Utilities for property: Cable Available
Community & HOA
Community
- Security: Security System, Smoke Detector(s), Dead Bolt Lock(s)
- Subdivision: Willow Ridge
Location
- Region: Bartlett
Financial & listing details
- Price per square foot: $190/sqft
- Tax assessed value: $511,200
- Annual tax amount: $5,559
- Price range: $629K - $629K
- Date on market: 5/14/2026
- Listing terms: Conventional,FHA,VA Loan
Price history
| Date | Event | Price |
|---|---|---|
| 5/14/2026 | Listed for sale | $629,000+16.3%$190/sqft |
Source: | ||
| 11/22/2022 | Sold | $541,055$163/sqft |
Source: | ||
| 3/9/2022 | Pending sale | $541,055$163/sqft |
Source: | ||
| 3/9/2022 | Listed for sale | $541,055$163/sqft |
Source: | ||
Public tax history
| Year | Property taxes | Tax assessment |
|---|---|---|
| 2025 | $5,559 -2.5% | $127,800 +14.8% |
| 2024 | $5,700 | $111,325 |
| 2023 | $5,700 | $111,325 +363.9% |
| 2022 | -- | $24,000 |
Find assessor info on the county website
Monthly payment
Est. payment
$3,691/mo
Principal & interest
$3188
Property taxes
$503
Estimated market value
$611,200
$581,000 - $642,000
$3,194/mo
Climate risks
Explore flood, wildfire, and other predictive climate risk information for this property on First Street®️.
Neighborhood: Wellsgate
Nearby schools
Rivercrest Elementary School
Grades PK-5 • 0.6 miles7/10
GreatSchools® Rating
Test Score Rating
8/10Student Progress Rating
5/10Appling Middle School
Grades 6-8 • 3 miles6/10
GreatSchools® Rating
Test Score Rating
7/10Student Progress Rating
5/10Bartlett High School
Grades 9-12 • 3.4 miles8/10
GreatSchools® Rating
Test Score Rating
8/10College Readiness Rating
8/10Student Progress Rating
7/10