Skip main navigation
Closed
  • $320,000

    643B Mac St, Shelbyville, TN 37160

    3beds
    1,328sqft
    Single Family Residence, Residential
    Built in 2016
    2.57 Acres Lot
    $349,500 Zestimate®
    $241/sqft
    $1,754 Estimated rent

    Home value

    $349,500

    $332,000 - $367,000

    $1,754/mo

    Zestimate® history
    Loading
    Loading...

    Owner options

    List your home for rent

    $1,754/mo

    Rent Zestimate®

    Find your next renter with Zillow Rental Manager. Plus, with online applications, you can quickly screen prospective tenants – for free.

    Learn more

    $1,754/mo

    Rent Zestimate®

    Refinance and save

    $1,834/mo

    Est. payment

    Refinancing to a lower rate could help reduce your monthly payments and save thousands over the life of the loan.

    See today's rates

    $1,834/mo

    Est. payment

    Explore your selling options

    Work with a Zillow partner agent

    Leverage their expertise and Zillow's premium Showcase listings to get your home seen by more buyers.

    Get started

    List with your own agent

    Get your home in front of millions of buyers by listing it on Zillow.

    Learn how to do it

    Sell it yourself

    Take full control of how buyers see your home on Zillow by listing For Sale by Owner (FSBO).

    List your home

    What's special

    Secluded private roadElectrical workSpacious luxuryNatural beauty
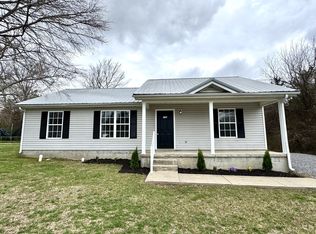
    Nestled on 2.57 acres along a secluded private road, this meticulously maintained modern home offers an exclusive retreat with just one neighboring property visible. The first-floor owner's suite boasts spacious luxury, featuring a generous walk-in closet. Upstairs, discover two bedrooms, a full bath, and the exciting potential for a bonus room or 4th bedroom, with framing and electrical work already completed. Ideal for those craving privacy, the expansive lot seamlessly blends well-manicured yard space with the natural beauty of surrounding trees. Plus, the absence of an HOA provides flexibility and freedom for the homeowner.

    Zillow last checked:

    Listing updated:

    Listed by:

    Clarissa Miles 270-303-6998,

    Parks Compass

    Bought with:

    Brandy Lee Armstrong, 355158

    Keller Williams Realty - Murfreesboro

    Source: RealTracs MLS as distributed by MLS GRID,MLS#: 2626664MLS Logo

    Facts & features

    Interior

    Bedrooms & bathrooms
    • Bedrooms: 3
    • Bathrooms: 2
    • Full bathrooms: 2
    • Main level bedrooms: 1
    Bedroom 1
    • Features: Walk-In Closet(s)
    • Level: Walk-In Closet(s)
    • Area: 143 Square Feet
    • Dimensions: 13x11
    Bedroom 2
    • Area: 132 Square Feet
    • Dimensions: 12x11
    Bedroom 3
    • Area: 156 Square Feet
    • Dimensions: 12x13
    Kitchen
    • Features: Eat-in Kitchen
    • Level: Eat-in Kitchen
    • Area: 96 Square Feet
    • Dimensions: 12x8
    Living room
    • Area: 195 Square Feet
    • Dimensions: 15x13
    Heating
    • Central, Electric
    Cooling
    • Central Air, Electric
    Appliances
    • Included: Refrigerator, Electric Oven, Electric Range
    Features
    • Flooring: Carpet, Laminate, Vinyl
    • Has fireplace: No
    Interior area
    • Total structure area: 1,328
    • Total interior livable area: 1,328 sqft
    • Finished area above ground: 1,328

    Property

    Parking
    • Total spaces: 1
    • Parking features: Garage Faces Front
    • Attached garage spaces: 1
    Features
    • Levels: One
    • Stories: 2
    • Patio & porch: Patio
    Lot
    • Size: 2.57 Acres
    Details
    • Parcel number: 079 03020 000
    • Special conditions: Standard

    Construction

    Type & style
    • Home type: SingleFamily
    • Property subtype: Single Family Residence, Residential
    Materials
    • Vinyl Siding
    • Roof: Shingle
    Condition
    • New construction: No
    • Year built: 2016

    Utilities & green energy

    • Sewer: Public Sewer
    • Water: Public
    • Utilities for property: Electricity Available, Water Available

    Community & HOA

    HOA
    • Has HOA: No
    Location
    • Region: Shelbyville

    Financial & listing details

    • Price per square foot: $241/sqft
    • Tax assessed value: $199,000
    • Annual tax amount: $1,893
    • Date on market: 3/5/2024
    • Electric utility on property: Yes

    Price history

    DateEventPrice
    4/2/2024Sold$320,000-1.2%$241/sqft
    Source: RealTracs MLS as distributed by MLS GRID #2626664 Report a problem
    3/10/2024Contingent$324,000$244/sqft
    Source: RealTracs MLS as distributed by MLS GRID #2626664 Report a problem
    3/5/2024Listed for sale$324,000+60.4%$244/sqft
    Source: RealTracs MLS as distributed by MLS GRID #2626664 Report a problem
    11/9/2020Sold$202,000$152/sqft
    Source: RealTracs MLS as distributed by MLS GRID #2191284 Report a problem

    Public tax history

    YearProperty taxesTax assessment
    2025$1,893 $49,750
    2024$1,893 $49,750
    2023$1,893 -2.8%$49,750
    2022$1,948 $49,750
    2021-- $49,750 +36.9%
    2020$1,610 $36,350
    2019$1,610 +2.3%$36,350
    2018$1,574 0%$36,350
    2017$1,574 $36,350 +361.6%
    2016$1,574 $7,875
    2015-- $7,875
    Find assessor info on the county website

    Neighborhood: 37160

    Nearby schools

    GreatSchools rating
    Schools provided by the listing agent
    • Elementary: South Side Elementary
    • Middle: Harris Middle School
    • High: Shelbyville Central High School

    Source: RealTracs MLS as distributed by MLS GRID. This data may not be complete. We recommend contacting the local school district to confirm school assignments for this home.

    Get pre-qualified for a loan
    At Zillow Home Loans, we can pre-qualify you in as little as 5 minutes with no impact to your credit score.

    An equal housing lender. NMLS #10287.

    Sell for more on Zillow
    Get a Zillow Showcase℠ listing at no additional cost and you could sell for .
    $349,500
    2% more
    +$6,990
    With Zillow Showcase(estimated)
    $356,490