Every detail of this brand-new luxury residence has been thoughtfully curated to create a home that is as functional as it is breathtaking. From the designer-selected hardware, fixtures, paint palette, and custom millwork to the impeccable finish work found throughout, no detail has been overlooked. The heart of the home is a chef's dream kitchen featuring an impressive 8-burner gas range, side-by-side commercial refrigerator and freezer, and an extraordinary butler's pantry that seamlessly wraps behind the kitchen, offering abundant storage, prep space, and effortless entertaining. The stunning great room is anchored by a floor-to-ceiling precast stone fireplace surround with a custom mantle, creating a dramatic focal point and warm gathering space. Retreat to the luxurious primary suite, designed to feel like a private sanctuary with generous proportions and elevated finishes throughout. Upstairs, you'll find oversized bedrooms, a spacious loft / family room, a private guest suite complete with its own bathroom and walk-in closet, and the convenience of a dedicated laundry room. The fully finished lower level offers an exceptional accessory dwelling unit (ADU) with a private entrance, two large bedrooms, two bathrooms, a full kitchen, expansive living area, dedicated laundry room, separate mechanical room, and direct access to a covered patio-perfect for multigenerational living, guests, or rental income potential. Separate from the ADU, in the basement, is the utility closet for the main home, a gym room / extra storage room & massive under the porch cold storage. Designed for everyday luxury, the home features laundry facilities on all three levels, a covered deck for year-round enjoyment, and beautifully landscaped grounds complete with mature shrubs, trees, extra wide driveway for off street parking, and a gas fire pit. The roomy garage is finished to the same standard as the home itself, featuring epoxy-coated floors, finished walls, and insulated garage doors. Move-in ready and built without compromise, this exceptional residence offers the perfect blend of timeless design, thoughtful functionality, and modern luxury-everything today's discerning buyer is searching for.
Pending
Price cut: $100K (8/22)
$1,595,000
644 1600th N, Eagle Mountain, UT 84005
7beds
6,145sqft
Single Family Residence
Built in 2026
0.31 Acres Lot
$1,568,800 Zestimate®
$260/sqft
$-- HOA
What's special
Custom millworkInsulated garage doorsGas fire pitBeautifully landscaped groundsStunning great roomLuxurious primary suiteElevated finishes
- 87 days
- 276
- 23
Zillow last checked:
Listing updated:
Listed by:
Erin Mehler 801-888-9122,
EXP Realty, LLC
Source: UtahRealEstate.com,MLS#: 2164426
Facts & features
Interior
Bedrooms & bathrooms
- Bedrooms: 7
- Bathrooms: 6
- Full bathrooms: 3
- 3/4 bathrooms: 2
- 1/2 bathrooms: 1
- Partial bathrooms: 1
- Main level bedrooms: 1
Rooms
- Room types: Master Bathroom, Den/Office, Second Kitchen
Heating
- Forced Air, Central
Cooling
- Central Air, Ceiling Fan(s)
Appliances
- Included: Freezer, Microwave, Range Hood, Refrigerator, Gas Oven, Gas Range
Features
- Basement Apartment, Separate Bath/Shower, Walk-In Closet(s), In-Law Floorplan, Vaulted Ceiling(s)
- Flooring: Carpet, Tile, Vinyl
- Doors: Sliding Doors
- Windows: None, Double Pane Windows
- Basement: Daylight,Entrance,Full,Walk-Out Access,Basement Entrance
- Number of fireplaces: 1
- Fireplace features: Gas Log
Interior area
- Total structure area: 6,145
- Total interior livable area: 6,145 sqft
- Finished area above ground: 3,957
- Finished area below ground: 2,188
Video & virtual tour
Property
Parking
- Total spaces: 7
- Parking features: Garage - Attached
- Attached garage spaces: 3
- Uncovered spaces: 4
Accessibility
- Accessibility features: Ground Level, Single Level Living
Features
- Levels: Two
- Stories: 3
- Entry location: Ground Level
- Patio & porch: Covered, Covered Deck, Covered Patio
- Exterior features: Entry (Foyer)
- Fencing: Full
- Has view: Yes
- View description: Mountain(s)
Lot
- Size: 0.31 Acres
- Features: Sprinkler: Auto-Full, Gentle Sloping
- Topography: Terrain Grad Slope
- Residential vegetation: Landscaping: Full
Details
- Parcel number: 358840020
- Zoning description: Single-Family
Construction
Type & style
- Home type: SingleFamily
- Property subtype: Single Family Residence
Materials
- Stone, Stucco, Cement Siding
- Roof: Asphalt
Condition
- Blt./Standing
- New construction: No
- Year built: 2026
Utilities & green energy
- Sewer: Public Sewer, Sewer: Public
- Water: Culinary, Irrigation: Pressure
- Utilities for property: Natural Gas Connected, Electricity Connected, Sewer Connected, Water Connected
Community & HOA
Community
- Features: Sidewalks
- Subdivision: Bushman Farms
HOA
- Has HOA: No
Location
- Region: Eagle Mountain
Financial & listing details
- Price per square foot: $260/sqft
- Annual tax amount: $7,000
- Date on market: 6/10/2026
- Listing terms: Cash,Conventional
- Inclusions: Ceiling Fan, Freezer, Microwave, Range, Range Hood, Refrigerator
- Acres allowed for irrigation: 0
- Electric utility on property: Yes
- Road surface type: Paved
Estimated market value
$1,568,800
$1.49M - $1.65M
$4,467/mo
Price history
| Date | Event | Price |
|---|---|---|
| 8/26/2026 | Pending sale | $1,595,000$260/sqft |
Source:  UtahRealEstate.com #2164426 Report a problem UtahRealEstate.com #2164426 Report a problem | ||
| 8/22/2026 | Price change | $1,595,000-5.9%$260/sqft |
Source: UtahRealEstate.com #2164426 Report a problem | ||
| 7/9/2026 | Price change | $1,695,000-10.6%$276/sqft |
Source: UtahRealEstate.com #2164426 Report a problem | ||
| 6/11/2026 | Listed for sale | $1,895,000$308/sqft |
Source: UtahRealEstate.com #2164426 Report a problem | ||
Public tax history
Tax history is unavailable.
Monthly payment
Est. payment
Payment breakdown
Explore the cost of this home by adjusting the details. Changes won't be saved.Climate risks
Neighborhood: 84005
Nearby schools
Schools provided by the listing agent
- Elementary: Snow Springs
- Middle: Willowcreek
- High: Lehi
- District: Alpine
Source: UtahRealEstate.com. This data may not be complete. We recommend contacting the local school district to confirm school assignments for this home.
Similar homes
- $1,350,0006 bd5 ba5.8k sqft9749 N Hibiscus Ln, Eagle Mountain, UT 84005For Sale
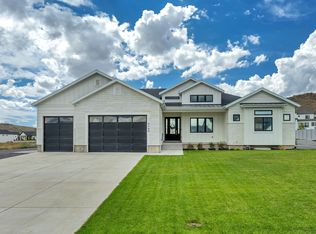
 MLS ID #2183538, Tristan McGraw, Mansell Real Estate Inc. UtahRealEstate.com
 - $1,324,9006 bd4 ba4.6k sqft726 N 2550 W, Lehi, UT 84043For Sale
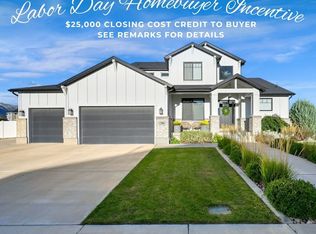 MLS ID #2180854, Thomas Kreifeldt, Action Team Realty. UtahRealEstate.com
 - $1,399,9007 bd5 ba5.5k sqft1027 W Seasons View Ct, Lehi, UT 84043For Sale
 MLS ID #2181380, Jeremy Osguthorpe, Realtypath LLC (Platinum). UtahRealEstate.com
 - $1,850,0006 bd7 ba6.8k sqft2628 E Prairie Ln, Eagle Mountain, UT 84005For Sale
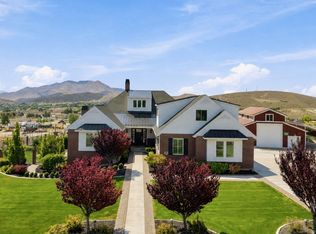 MLS ID #2175641, Jared Haynie, CDG Real Estate Inc.. UtahRealEstate.com
 - $1,425,0005 bd4 ba4.4k sqft2497 W 1350 N, Lehi, UT 84043For SaleMLS ID #2167101, Alitzel Torres Garza, Top Hill Realty, LLC. UtahRealEstate.com
- $1,580,0007 bd4 ba5k sqft12462 N Montauk Ln, Highland, UT 84003For SaleMLS ID #2173758, Leanna Deherrera, Windermere Real Estate (Draper). UtahRealEstate.com
- $1,249,9006 bd5 ba5k sqft3427 N 775th St W, Lehi, UT 84043For SaleMLS ID #2178443, Daniel Dixon, RE/MAX Associates. UtahRealEstate.com
- $1,499,0006 bd5 ba5k sqft1934 Tuscany Cir, Pleasant Grove, UT 84062For SaleMLS ID #2178866, Alicia Johnson, Coldwell Banker Realty (Provo-Orem-Sundance). UtahRealEstate.com
- $1,750,0006 bd7 ba4.7k sqft783 N 150 E, American Fork, UT 84003For SaleMLS ID #2179861, Kristin Asha Katyal Klarich, Prime Real Estate Experts. UtahRealEstate.com
- $1,500,0005 bd5 ba5k sqft793 N 150 E, American Fork, UT 84003For SaleMLS ID #2179830, Marty McKay, Prime Real Estate Experts. UtahRealEstate.com
- $1,299,0007 bd6 ba5.6k sqft890 N Whipple Dr, Lehi, UT 84043For SaleMLS ID #2177909, Anna Marie Buno, Homes International. UtahRealEstate.com
- $1,095,0005 bd3 ba4.6k sqft627 W 1390 S, Lehi, UT 84043For SaleMLS ID #2169552, Trent Phippen, Coldwell Banker Realty (Salt Lake-Sugar House). UtahRealEstate.com
- $1,695,0006 bd4 ba5k sqft5843 W Century Heights Dr, Highland, UT 84003For SaleMLS ID #2148477, John Woodley, Woodley Real Estate. UtahRealEstate.com
- $1,300,0006 bd7 ba4.9k sqft408 N Barlow Ct, Saratoga Springs, UT 84045For SaleMLS ID #2179088, Angie Potter, Presidio Real Estate (South Valley). UtahRealEstate.com
- $1,639,0006 bd6 ba5.5k sqft2112 E Tuscany Creek Way, Draper, UT 84020For SaleMLS ID #2168225, Andrea Summerhays, Chapman-Richards & Associates, Inc.. UtahRealEstate.com
- $1,587,8888 bd5 ba7.7k sqft1261 W Alta Creek Cir, South Jordan, UT 84095For SaleMLS ID #2175918, Tiani Shoemaker, Real Estate Essentials. UtahRealEstate.com
- $1,094,9906 bd4 ba5.5k sqft169 N Husker Ln, Saratoga Springs, UT 84045For SaleMLS ID #2159888, Jason Snell, Century 21 Everest. UtahRealEstate.com
- $1,950,0008 bd6 ba7.6k sqft3168 W Chalk Creek Way S, South Jordan, UT 84095For SaleMLS ID #2183584, Thaddeus Weiland, Domain Real Estate LLC. UtahRealEstate.com
- $1,150,0008 bd5 ba5.6k sqft1046 W 1100 N, Pleasant Grove, UT 84062For SaleMLS ID #2181759, Mike S Anderson, Real Broker, LLC. UtahRealEstate.com
