Welcome home to this enchanting country residence on 5.44 acres featuring Middle Emma Creek flowing along the edge of the property. The standout feature is a century-old barn offering abundant storage with potential of an outstanding entertainment venue. The main dwelling, constructed in 2019, boasts 2 bedrooms, 2 baths, a 2-car garage and a sizable workshop. The home offers 9-foot ceilings, ample south-facing windows and LED lighting. The house is equipped with a washer/dryer stack conveniently placed in the walk-in closet, a tiled shower, knotty pine woodwork throughout and a covered porch. The garage, with 10-foot ceilings, includes a shop area with numerous outlets (110v and 220v) and a second HVAC. Bright lights illuminate the shop area and all building materials, lighting and metal for finishing the garage area is included. The garage features a concrete storm shelter and a mechanical room. A 330-square-foot storage room framed over the house is ducted for HVAC once completed. A 1000-gallon propane tank is equipped with a wet leg for filling smaller bottles. The tranquil creek running through the land creates a peaceful ambiance for relaxation and has been known for catching catfish, bass and carp. Wildlife is often spotted and deer are a common sight from the dining table. Recent upgrades include new guttering, interior paint, 120 receptacles and overhead lighting to the barn, plumbing and extensive cleanup to the land. Call today to schedule a showing!
Sold-non-member
Price Unknown
644 27th Ave, Canton, KS 67428
2beds
1,275sqft
Single Family Onsite Built
Built in 2019
5.44 Acres Lot
$359,100 Zestimate®
$--/sqft
$1,354 Estimated rent
Home value
$359,100
$341,000 - $381,000
$1,354/mo
Zestimate® history
Owner options
List your home for rent
$1,354/mo
Rent Zestimate®
Find your next renter with Zillow Rental Manager. Plus, with online applications, you can quickly screen prospective tenants – for free.
$1,354/mo
Rent Zestimate®
Refinance and save
Refinancing to a lower rate could help reduce your monthly payments and save thousands over the life of the loan.
Explore your selling options
Work with a Zillow partner agent
Leverage their expertise and Zillow's premium Showcase listings to get your home seen by more buyers.
Get startedList with your own agent
Get your home in front of millions of buyers by listing it on Zillow.
Learn how to do itSell it yourself
Take full control of how buyers see your home on Zillow by listing For Sale by Owner (FSBO).
List your homeWhat's special
Zillow last checked:
Listing updated:
Listed by:
Kayla Phillips 620-245-6379,
Sheets-Adams REALTORS
Bought with:
Non MLS
Source: SCKMLS as distributed by MLS GRID,MLS#: 633178
Facts & features
Interior
Bedrooms & bathrooms
- Bedrooms: 2
- Bathrooms: 2
- Full bathrooms: 2
Primary bedroom
- Description: Carpet
- Level: Main
- Area: 132
- Dimensions: 12X11
Bedroom
- Description: Carpet
- Level: Main
- Area: 118.8
- Dimensions: 9.9X12
Other
- Description: Concrete
- Level: Main
- Area: 54
- Dimensions: 9X6
Dining room
- Description: Concrete
- Level: Main
- Area: 187
- Dimensions: 17X11
Other
- Description: Concrete
- Level: Main
- Area: 690
- Dimensions: 30X23
Other
- Description: Concrete
- Level: Main
- Area: 450
- Dimensions: 15X30
Kitchen
- Description: Concrete
- Level: Main
- Area: 204
- Dimensions: 17X12
Living room
- Description: Concrete
- Level: Main
- Area: 204
- Dimensions: 17X12
Heating
- Forced Air, Natural Gas, Propane
Cooling
- Central Air
Appliances
- Included: Dishwasher, Disposal, Microwave, Refrigerator, Range, Washer, Dryer
- Laundry: Main Level, 220 equipment
Features
- Ceiling Fan(s), Walk-In Closet(s)
- Basement: None
- Has fireplace: No
Interior area
- Total interior livable area: 1,275 sqft
- Finished area above ground: 1,275
- Finished area below ground: 0
Property
Parking
- Total spaces: 2
- Parking features: Attached, Garage Door Opener, Oversized, Zero Entry
- Garage spaces: 2
Features
- Levels: One
- Stories: 1
- Patio & porch: Covered
- Waterfront features: River/Creek
Lot
- Size: 5.44 Acres
- Features: Irregular Lot
Details
- Additional structures: Above Ground Outbuilding(s)
- Parcel number: 0592083400000007000
Construction
Type & style
- Home type: SingleFamily
- Architectural style: Ranch,Other
- Property subtype: Single Family Onsite Built
Materials
- Frame, Vinyl/Aluminum
- Foundation: None
- Roof: Metal
Condition
- Year built: 2019
Utilities & green energy
- Gas: Propane
- Sewer: Septic Tank
- Water: Private
- Utilities for property: Propane
Community & HOA
Community
- Subdivision: CANTON
HOA
- Has HOA: No
Location
- Region: Canton
Financial & listing details
- Tax assessed value: $313,410
- Annual tax amount: $3,044
- Date on market: 12/2/2023
- Cumulative days on market: 48 days
- Ownership: Individual
- Road surface type: Paved
Price history
Price history is unavailable.
Public tax history
| Year | Property taxes | Tax assessment |
|---|---|---|
| 2025 | $4,478 +16.7% | $37,250 +10.1% |
| 2024 | $3,837 +21.9% | $33,831 +25.7% |
| 2023 | $3,149 +45.8% | $26,915 +48.5% |
| 2022 | $2,160 +2.9% | $18,125 +6.1% |
| 2021 | $2,099 +10.9% | $17,076 +11.3% |
| 2020 | $1,893 +241.1% | $15,344 +272.1% |
| 2019 | $555 -15.8% | $4,124 -16.8% |
| 2018 | $659 | $4,956 -79.5% |
| 2017 | -- | $24,197 +6.5% |
| 2016 | -- | $22,726 +6.3% |
| 2015 | -- | $21,378 +11.6% |
| 2014 | -- | $19,154 +3% |
| 2013 | -- | $18,596 |
| 2012 | -- | -- |
| 2011 | -- | -- |
| 2010 | -- | $17,275 +6% |
| 2009 | -- | $16,299 -3.2% |
| 2008 | -- | $16,833 |
Find assessor info on the county website
Neighborhood: 67428
Nearby homes
- $318,4002 bd2 ba1.2k sqft644 27th Ave #KS, Canton, KS 67428Off Market
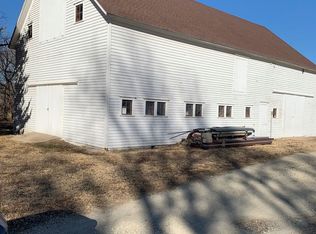
- $414,6005 bd1 ba1k sqft672 27th Ave, Canton, KS 67428Off Market
- $595,5005 bd2 ba1.8k sqft2666 Chisholm Rd, Moundridge, KS 67428Off Market
- $433,7004 bd3 ba2.1k sqft677 27th Ave, Canton, KS 67428Off Market
- $240,5002 bd2 ba1.4k sqft686 27th Ave, Canton, KS 67428Off Market
- $204,5002 bd1 ba1.1k sqft2753 Chisholm Rd, Canton, KS 67428Off Market
- $121,0002 bd2 ba1.2k sqft2702 Cimarron Rd, Canton, KS 67428Off Market
- $378,9004 bd1 ba870 sqft2702 Cimarron Rd, Canton, KS 67428Off Market
Nearby schools
GreatSchools rating
- 4/10Canton-Galva Elementary At GalvaGrades: PK-5Distance: 10.2 mi
- 6/10Canton-Galva High SchoolGrades: 6-12Distance: 7.9 mi
Schools provided by the listing agent
- Elementary: Goessel
- Middle: Goessel
- High: Goessel
Source: SCKMLS as distributed by MLS GRID. This data may not be complete. We recommend contacting the local school district to confirm school assignments for this home.
- Kansas
- McPherson County
- Canton
- 67428
- 644 27th Ave
