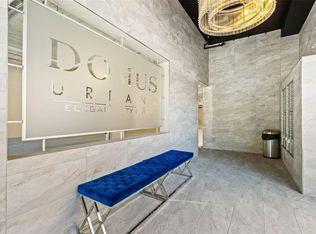
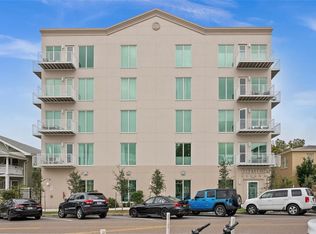
Beautiful DREAM CONDO in the heart of St. Pete City! Discover pure luxury and comfort in this exquisite, light-filled 3rd-floor condominium located in newest downtown building - Domus Urbana. Live within walking distance of urban and vibrant attractions: Dali Museum, USF, Award winning restaurants, John Hopkins Hospital, Gardens, Museums, Tropicana Field, Marina, St. Pete Pier, Private Airport, Theaters and yet savor the tranquility of a peaceful neighborhood with ample on-street parking for your friends. Step into your BEAUTIFUL Condo, where a feeling of openness and grandeur envelops you with soaring 9" ceilings and an abundance of NATURAL LIGHT. MOVE-IN ready and meticulously maintained this home caters to your every desire. Begin with the convenience of your OVERSIZED reserved COVERED parking space NEAR elevator. Electric Car Chargers can be available for your lifestyle vehicle - just ask Duke Energy. Modern elevators take you directly to the 3rd floor. Entertain with ease in the OPEN living room, WHITE, LIGHT AND BRIGHT kitchen, large dining area, providing ample SPACE for hosting gatherings and making cherished memories. Sip a glass of wine on the BALCONY and witness the mesmerizing SUNSETS in the evening. The kitchen is a chef's and entertainer's dream, equipped with top-of-the-line stainless steel BOSCH appliances, a convection oven, gorgeous pendant-lit island, QUARTZ countertops, and elegant shaker cabinets with ample amount of storage and under-cabinet lighting. Beautiful Engineered Wood Flooring through out the condo. Two generously sized bedrooms ensure a peaceful night's sleep. The primary bedroom delights with oversized windows and custom electronic SHADES, a huge WALK-IN closet, and a luxurious en-suite bathroom. The guest bedroom, located on the opposite side for maximum privacy, also boasts custom electronic shades and a sizable walk-in closet. Indulge in the SPA-like bathrooms, featuring oversized showers adorned with Carrara MARBLE tiles, DOUBLE sinks with brushed nickel features, exquisite quartz counters, and double fogless touch-light mirrors. Convenience meets luxury with a spacious laundry room with conveying washer and dryer, strategically tucked away near the front door. Additional storage is available with a storage closet, coat and second linen closet. This PET and SMOKE FREE condo hosts Hurricane-rated, UVA-filtered windows and doors, along with engineered hardwood floors throughout the unit, complement the sophisticated design. 2 NEW FANS with remote controls are yours. Your furry friends are not forgotten! A dedicated DOG RUN in the garage area lets your pets play freely, and a washing station keeps them clean and pampered. Seller's entire bedroom set will convey with a strong offer and the additional pieces may be available! Stay fit and active in the community fitness/GYM room, fully equipped with treadmills, bikes, weights, and a big-screen TV, creating the perfect setup for your Super bowl party. One-year builder's transferable warranty. Don't miss this opportunity to elevate your lifestyle to new heights. Literally just minutes walking to Publix and award winning restaurants. Interstate 275-Highway is just around the corner (3 min). 20 MIN from the famous FLORIDA BEACHES Schedule a viewing today and experience the epitome of urban living in Florida PARADISE!
Sold for $630,000
$630,000
644 3RD AVENUE S #308, ST PETERSBURG, FL 33701
2beds
1,406sqft
Condominium
Built in 2023
-- sqft lot
$689,000 Zestimate®
$448/sqft
$3,709 Estimated rent
Home value
$689,000
$634,000 - $751,000
$3,709/mo
Zestimate® history
Owner options
List your home for rent
$3,709/mo
Rent Zestimate®
Find your next renter with Zillow Rental Manager. Plus, with online applications, you can quickly screen prospective tenants – for free.
$3,709/mo
Rent Zestimate®
Refinance and save
$4,769/mo
Est. payment
Refinancing to a lower rate could help reduce your monthly payments and save thousands over the life of the loan.
$4,769/mo
Est. payment
Explore your selling options
Work with a Zillow partner agent
Leverage their expertise and Zillow's premium Showcase listings to get your home seen by more buyers.
Get startedList with your own agent
Get your home in front of millions of buyers by listing it on Zillow.
Learn how to do itSell it yourself
Take full control of how buyers see your home on Zillow by listing For Sale by Owner (FSBO).
List your homeWhat's special
Modern elevatorsPete cityPrivate airportGorgeous pendant-lit islandExquisite quartz countersDouble fogless touch-light mirrorsHuge walk-in closet
Zillow last checked:
Listing updated:
Listed by:
Ludmila Hiekin 410-905-9165,
COLDWELL BANKER REALTY 813-289-1712
Bought with:
Kristine Hunter, PA, 667979
MIHARA & ASSOCIATES INC.
Lisa Marie Carroll PA, 609521
MIHARA & ASSOCIATES INC.
Source: Stellar MLS,MLS#: T3463070 Originating MLS: Tampa
Originating MLS: Tampa
Facts & features
Interior
Bedrooms & bathrooms
- Bedrooms: 2
- Bathrooms: 2
- Full bathrooms: 2
Primary bedroom
- Features: En Suite Bathroom, Walk-In Closet(s)
- Level: First
- Dimensions: 11x18
Bedroom 2
- Features: En Suite Bathroom, Walk-In Closet(s)
- Level: First
- Dimensions: 11x12
Primary bathroom
- Level: First
- Dimensions: 11.2x15.9
Balcony porch lanai
- Level: First
- Dimensions: 12x4
Dining room
- Level: First
- Dimensions: 13x11
Dining room
- Level: First
- Dimensions: 12.11x8.7
Kitchen
- Features: Kitchen Island, Stone Counters
- Level: First
- Dimensions: 14x9
Living room
- Level: First
- Dimensions: 13x14
Heating
- Central
Cooling
- Central Air
Appliances
- Included: Oven, Cooktop, Dishwasher, Disposal, Dryer, Electric Water Heater, Freezer, Ice Maker, Microwave, Range, Refrigerator, Washer
- Laundry: Inside, Laundry Room
Features
- Built-in Features, Ceiling Fan(s), Eating Space In Kitchen, High Ceilings, Kitchen/Family Room Combo, Living Room/Dining Room Combo, Open Floorplan, Solid Wood Cabinets, Split Bedroom, Stone Counters, Thermostat, Walk-In Closet(s)
- Flooring: Engineered Hardwood, Tile
- Windows: ENERGY STAR Qualified Windows, Storm Window(s), Insulated Windows, Low Emissivity Windows, Shades
- Has fireplace: No
Interior area
- Total structure area: 1,406
- Total interior livable area: 1,406 sqft
Property
Parking
- Total spaces: 1
- Parking features: Alley Access, Assigned, Common, Covered, Garage Door Opener, Garage Faces Rear, Ground Level, Under Building
- Attached garage spaces: 1
Features
- Levels: One
- Stories: 1
- Exterior features: Balcony, Dog Run, Irrigation System, Lighting, Sidewalk
- Fencing: Fenced
- Has view: Yes
- View description: City, Trees/Woods
Lot
- Size: 0.46 Acres
- Dimensions: 50 x 200
- Features: Cleared
Details
- Additional structures: Kennel/Dog Run, Other, Outdoor Kitchen
- Parcel number: 193117218300003080
- Special conditions: None
Construction
Type & style
- Home type: Condo
- Property subtype: Condominium
Materials
- Block
- Foundation: Slab
- Roof: Membrane
Condition
- Completed
- New construction: Yes
- Year built: 2023
Details
- Builder model: Sovana
- Builder name: NJR Construction Group LLC
Utilities & green energy
- Sewer: Public Sewer
- Water: Public
- Utilities for property: BB/HS Internet Available, Cable Available, Electricity Connected, Public, Sewer Connected, Street Lights, Underground Utilities
Green energy
- Energy efficient items: Windows
Community & HOA
Community
- Features: Fitness Center, Gated Community - No Guard, Park, Sidewalks
- Security: Fire Alarm, Fire Sprinkler System, Gated Community, Key Card Entry
- Pet fee: $0 monthly
- Subdivision: DOMUS URBANA CONDO
HOA
- Has HOA: Yes
- Amenities included: Elevator(s), Gated, Lobby Key Required
- Services included: Common Area Taxes, Reserve Fund, Insurance, Maintenance Structure, Maintenance Grounds, Maintenance Repairs, Pest Control, Recreational Facilities, Trash
- HOA fee: $447 monthly
- HOA name: Kelly Moran
- HOA phone: 727-796-5900
- Second HOA name: (727) 796-5900
Location
- Region: Saint Petersburg
Financial & listing details
- Price per square foot: $448/sqft
- Tax assessed value: $562,544
- Annual tax amount: $847
- Date on market: 9/25/2023
- Cumulative days on market: 50 days
- Ownership: Condominium
- Total actual rent: 0
- Electric utility on property: Yes
- Road surface type: Asphalt, Other, Paved
Price history
| Date | Event | Price |
|---|---|---|
| 12/15/2023 | Sold | $630,000-4.4%$448/sqft |
Source:  Stellar MLS #T3463070 Report a problem Stellar MLS #T3463070 Report a problem | ||
| 11/16/2023 | Pending sale | $659,000$469/sqft |
Source: Stellar MLS #T3463070 Report a problem | ||
| 10/26/2023 | Price change | $659,000-2.4%$469/sqft |
Source: Stellar MLS #T3463070 Report a problem | ||
| 9/25/2023 | Listed for sale | $675,000+44.6%$480/sqft |
Source: Stellar MLS #T3463070 Report a problem | ||
| 10/14/2021 | Listing removed | -- |
Source: Stellar MLS #U8120817 Report a problem | ||
| 4/22/2021 | Pending sale | $466,792$332/sqft |
Source: Stellar MLS #U8120817 Report a problem | ||
| 4/22/2021 | Listed for sale | $466,792$332/sqft |
Source: Stellar MLS #U8120817 Report a problem | ||
| 4/22/2021 | Pending sale | $466,792$332/sqft |
Source: Stellar MLS #U8120817 Report a problem | ||
Public tax history
| Year | Property taxes | Tax assessment |
|---|---|---|
| 2025 | $11,206 -1.8% | $562,544 -3.7% |
| 2024 | $11,406 +1249.5% | $584,434 +1273.2% |
| 2023 | $845 | $42,560 |
Find assessor info on the county website
Neighborhood: Downtown
Nearby homes
- $--2 bd2 ba1.3k sqft644 3rd Ave S #0, Saint Petersburg, FL 33701Off Market

- $713,9002 bd2 ba1.4k sqft644 3rd Ave S #503, Saint Petersburg, FL 33701Off Market
- $765,0003 bd3 ba1.6k sqft644 3rd Ave S #205, Saint Petersburg, FL 33701Sold
- $562,544-- bd-- ba1.3k sqft644 3rd Ave S #307, Saint Petersburg, FL 33701Off Market
- $665,698-- bd-- ba1.5k sqft644 3rd Ave S #301, Saint Petersburg, FL 33701Off Market
- $904,8002 bd2 ba1.5k sqft644 3rd Ave S #302, Saint Petersburg, FL 33701Off Market
- $640,0002 bd2 ba1.1k sqft644 3rd Ave S #509, Saint Petersburg, FL 33701Sold
- $3,5502 bd2 ba1.4k sqft644 3rd Ave S #408, Saint Petersburg, FL 33701For Rent
- $595,900-- bd-- ba1.3k sqft644 3rd Ave S #504, Saint Petersburg, FL 33701Off Market
Nearby schools
GreatSchools rating
- 4/10Campbell Park Elementary SchoolGrades: PK-5Distance: 0.5 mi
- 5/10John Hopkins Middle SchoolGrades: 6-8Distance: 0.9 mi
- 6/10St. Petersburg High SchoolGrades: 9-12Distance: 1.7 mi
Get a cash offer in 3 minutes
Find out how much your home could sell for in as little as 3 minutes with a no-obligation cash offer.
Estimated market value
$689,000
Get a cash offer in 3 minutes
Find out how much your home could sell for in as little as 3 minutes with a no-obligation cash offer.
Estimated market value
$689,000
- Florida
- Pinellas County
- Saint Petersburg
- 33701
- Downtown
- 644 3RD AVENUE S Unit 308
Nearby cities
Nearby neighborhoods
Nearby zip codes
Other Saint Petersburg Topics
- Apartments for Rent in 33701
- Houses for Sale in 33701
- Houses for Rent in 33701
- 33701 Real Estate
- Saint Petersburg Condos
- Houses for Sale in Saint Petersburg
- Newest Listings in Saint Petersburg
- Saint Petersburg Home Values
- Saint Petersburg Real Estate Agents
- Saint Petersburg Refinance
- Saint Petersburg Mortgage Rates
