MOTIVATED SELLER! Bring all offers! Your new life in the city awaits! Imagine yourself at home in this gorgeous, airy, light-filled, 5th floor condominium in St. Pete’s newest downtown building! Walking distance from the heart of downtown and Tropicana Field, but quiet enough that your friends can easily find on-street parking, you get the best of both worlds in Domus Urbana! With two generous-sized bedrooms and bathrooms, cathedral-like 10-foot ceilings, and a western-facing balcony, your top-floor unit feels like a penthouse. Offered furnished and move-in ready, the pampering starts with your reserved covered parking space next to the elevator. The open living room/kitchen/dining room floor plan offers plenty of space to entertain. For quiet nights, have a glass of wine on the balcony and watch the sunset. The kitchen is a chef’s and entertainer’s dream, with a convection over, stainless steel BOSCH appliances, an island lit with pendant lighting, quartz countertops, shaker cabinets with under-cabinet lighting, and more! A spacious laundry room with GE appliances is tucked away near the front door. The primary bedroom has oversized windows with custom blinds, a walk-in closet, a linen closet, and an en-suite bathroom. The guest bedroom is on the other side of the unit for maximum privacy and also has custom blinds and a walk-in closet. Both bathrooms feature oversized showers with Carrara marble tile, double sinks with brushed nickel features, quartz counters, and double fogless touch-light mirrors. A storage closet, coat closet, and second linen closet are also included. Hurricane-rated, UVA-filtered windows and doors, and engineered hardwood floors throughout the unit, complete the high-end look. Your pets will love it here, too! Play fetch with Fido in the dog run off the garage, then give him a bath in the washing station! A community fitness room provides treadmills, bikes, and weights, along with a big-screen TV and plenty of seating for your Superbowl party. One-year builder’s warranty provides peace of mind! Call for your showing today! Room Feature: Linen Closet In Bath (Primary Bedroom).
Sold for $675,000
$675,000
644 3RD AVENUE S #502, ST PETERSBURG, FL 33701
2beds
1,360sqft
Condominium
Built in 2023
-- sqft lot
$699,600 Zestimate®
$496/sqft
$3,596 Estimated rent
Home value
$699,600
$644,000 - $756,000
$3,596/mo
Zestimate® history
Owner options
List your home for rent
$3,596/mo
Rent Zestimate®
Find your next renter with Zillow Rental Manager. Plus, with online applications, you can quickly screen prospective tenants – for free.
$3,596/mo
Rent Zestimate®
Refinance and save
$5,295/mo
Est. payment
Refinancing to a lower rate could help reduce your monthly payments and save thousands over the life of the loan.
$5,295/mo
Est. payment
Explore your selling options
Work with a Zillow partner agent
Leverage their expertise and Zillow's premium Showcase listings to get your home seen by more buyers.
Get startedList with your own agent
Get your home in front of millions of buyers by listing it on Zillow.
Learn how to do itSell it yourself
Take full control of how buyers see your home on Zillow by listing For Sale by Owner (FSBO).
List your homeWhat's special
Community fitness roomTropicana fieldPendant lightingShaker cabinetsDouble sinksSpacious laundry roomStorage closet
Zillow last checked:
Listing updated:
Listed by:
Jami Denison 727-902-1062,
CENTURY 21 BEGGINS 800-541-9923
Bought with:
Brian Longstreth
YOUR NEIGHBORHOOD REALTY ASSOC
Source: Stellar MLS,MLS#: U8205502 Originating MLS: Pinellas Suncoast
Originating MLS: Pinellas Suncoast
Facts & features
Interior
Bedrooms & bathrooms
- Bedrooms: 2
- Bathrooms: 2
- Full bathrooms: 2
Primary bedroom
- Features: En Suite Bathroom, Walk-In Closet(s)
- Level: First
- Dimensions: 11.2x15.9
Bedroom 2
- Features: Walk-In Closet(s)
- Level: First
- Dimensions: 10.1x12.6
Balcony porch lanai
- Level: First
- Dimensions: 12x4
Dining room
- Level: First
- Dimensions: 12.11x8.7
Kitchen
- Level: First
Living room
- Features: Ceiling Fan(s)
- Level: First
- Dimensions: 13x12.1
Heating
- Central
Cooling
- Central Air
Appliances
- Included: Oven, Dishwasher, Disposal, Dryer, Freezer, Microwave, Refrigerator, Washer
- Laundry: Laundry Room
Features
- Ceiling Fan(s), Eating Space In Kitchen, Elevator, High Ceilings, Kitchen/Family Room Combo, Living Room/Dining Room Combo, Open Floorplan, Split Bedroom, Stone Counters, Thermostat, Walk-In Closet(s)
- Flooring: Engineered Hardwood
- Windows: Drapes, Storm Window(s), Insulated Windows, Shades, Tinted Windows, Window Treatments
- Has fireplace: No
- Furnished: Yes
Interior area
- Total structure area: 1,360
- Total interior livable area: 1,360 sqft
Property
Parking
- Total spaces: 1
- Parking features: Alley Access, Assigned, Covered, On Street
- Attached garage spaces: 1
- Has uncovered spaces: Yes
Features
- Levels: One
- Stories: 1
- Exterior features: Balcony, Dog Run
- Has view: Yes
- View description: City
Details
- Parcel number: 193117218300005020
- Special conditions: None
Construction
Type & style
- Home type: Condo
- Property subtype: Condominium
Materials
- Block, Stucco
- Foundation: Slab
- Roof: Membrane
Condition
- Completed
- New construction: Yes
- Year built: 2023
Details
- Builder model: Bormio
- Builder name: NJR Construction Group, LLC
Utilities & green energy
- Sewer: Public Sewer
- Water: Public
- Utilities for property: Cable Connected, Public
Community & HOA
Community
- Features: Clubhouse, Fitness Center, Gated Community - No Guard
- Security: Gated Community
- Pet fee: $0 monthly
- Subdivision: DOMUS URBANA CONDO
HOA
- Has HOA: Yes
- Amenities included: Elevator(s)
- Services included: Cable TV, Common Area Taxes, Reserve Fund, Insurance, Internet, Maintenance Structure, Maintenance Grounds, Maintenance Repairs, Manager, Pest Control, Recreational Facilities, Trash
- HOA fee: $635 monthly
- HOA name: Kelly Moran
- HOA phone: 727-796-5900
Location
- Region: Saint Petersburg
Financial & listing details
- Price per square foot: $496/sqft
- Tax assessed value: $556,007
- Annual tax amount: $1
- Date on market: 6/29/2023
- Cumulative days on market: 160 days
- Listing terms: Cash,Conventional
- Ownership: Fee Simple
- Total actual rent: 0
- Road surface type: Asphalt
Price history
| Date | Event | Price |
|---|---|---|
| 1/31/2024 | Sold | $675,000-2%$496/sqft |
Source:  Stellar MLS #U8205502 Report a problem Stellar MLS #U8205502 Report a problem | ||
| 1/15/2024 | Pending sale | $689,000$507/sqft |
Source: Stellar MLS #U8205502 Report a problem | ||
| 11/28/2023 | Price change | $689,000-0.9%$507/sqft |
Source: Stellar MLS #U8205502 Report a problem | ||
| 10/26/2023 | Price change | $695,000-0.6%$511/sqft |
Source: Stellar MLS #U8205502 Report a problem | ||
| 9/11/2023 | Listed for sale | $699,000$514/sqft |
Source: Stellar MLS #U8205502 Report a problem | ||
| 8/2/2023 | Pending sale | $699,000$514/sqft |
Source: Stellar MLS #U8205502 Report a problem | ||
| 7/27/2023 | Price change | $699,000-1.4%$514/sqft |
Source: Stellar MLS #U8205502 Report a problem | ||
| 6/29/2023 | Listed for sale | $709,000$521/sqft |
Source: Stellar MLS #U8205502 Report a problem | ||
Public tax history
| Year | Property taxes | Tax assessment |
|---|---|---|
| 2025 | $5,216 -53.9% | $304,469 -47.4% |
| 2024 | $11,305 +1237.5% | $579,255 +1261% |
| 2023 | $845 | $42,560 |
Find assessor info on the county website
Neighborhood: Downtown
Nearby homes
- $--2 bd2 ba1.3k sqft644 3rd Ave S #0, Saint Petersburg, FL 33701Off Market

- $713,9002 bd2 ba1.4k sqft644 3rd Ave S #503, Saint Petersburg, FL 33701Off Market
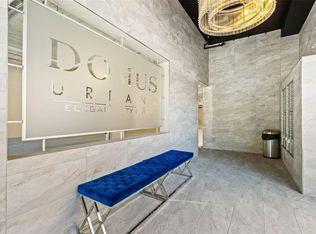
- $765,0003 bd3 ba1.6k sqft644 3rd Ave S #205, Saint Petersburg, FL 33701Sold
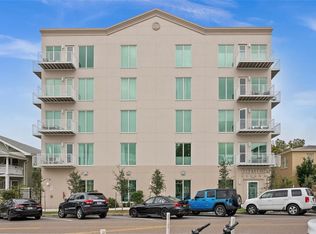
- $562,544-- bd-- ba1.3k sqft644 3rd Ave S #307, Saint Petersburg, FL 33701Off Market
- $665,698-- bd-- ba1.5k sqft644 3rd Ave S #301, Saint Petersburg, FL 33701Off Market
- $904,8002 bd2 ba1.5k sqft644 3rd Ave S #302, Saint Petersburg, FL 33701Off Market
- $640,0002 bd2 ba1.1k sqft644 3rd Ave S #509, Saint Petersburg, FL 33701Sold
- $3,5502 bd2 ba1.4k sqft644 3rd Ave S #408, Saint Petersburg, FL 33701For Rent
- $595,900-- bd-- ba1.3k sqft644 3rd Ave S #504, Saint Petersburg, FL 33701Off Market
Nearby schools
GreatSchools rating
- 4/10Campbell Park Elementary SchoolGrades: PK-5Distance: 0.5 mi
- 5/10John Hopkins Middle SchoolGrades: 6-8Distance: 0.9 mi
- 6/10St. Petersburg High SchoolGrades: 9-12Distance: 1.7 mi
Get a cash offer in 3 minutes
Find out how much your home could sell for in as little as 3 minutes with a no-obligation cash offer.
Estimated market value
$699,600
Get a cash offer in 3 minutes
Find out how much your home could sell for in as little as 3 minutes with a no-obligation cash offer.
Estimated market value
$699,600
- Florida
- Pinellas County
- Saint Petersburg
- 33701
- Downtown
- 644 3RD AVENUE S Unit 502
Nearby cities
Nearby neighborhoods
Nearby zip codes
Other Saint Petersburg Topics
- Apartments for Rent in 33701
- Houses for Sale in 33701
- Houses for Rent in 33701
- 33701 Real Estate
- Saint Petersburg Condos
- Houses for Sale in Saint Petersburg
- Newest Listings in Saint Petersburg
- Saint Petersburg Home Values
- Saint Petersburg Real Estate Agents
- Saint Petersburg Refinance
- Saint Petersburg Mortgage Rates
