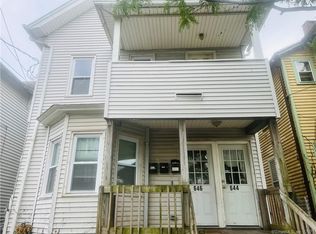
644-646 Maple Street, Bridgeport, CT 06608
What's special
Discover an exceptional investment opportunity with this well-maintained 3-family property in the heart of Bridgeport. Built in 1892, this spacious multi-family home offers 2,313 square feet of living space with a total of 5 bedrooms and 3 full bathrooms across three separate units, providing flexibility for owner-occupants or investors seeking strong rental potential. Each unit features comfortable living areas, functional kitchens, and well-proportioned bedrooms, while separate entrances enhance privacy for residents. Outside, enjoy a fully fenced backyard with ample outdoor space, covered porches, and multi-level rear decks, offering room for relaxing or entertaining. Off-street parking adds everyday convenience, and the property's classic exterior reflects the charm of its historic character. Ideally located just minutes from downtown Bridgeport, public transportation, shopping, restaurants, parks, schools, and major commuter routes, this property offers easy access to everything the city has to offer. Whether you're looking to expand your investment portfolio or live in one unit while generating rental income from the others, this versatile multi-family is full of opportunity. Property is being sold as-is.
- 60 days |
- 117 |
- 4 |
Travel times

Living Room
Kitchen
Bedroom
Zillow last checked:
Listing updated:
The One Team At William Raveis Real Estate,
Ryan McEachern (860)259-2158,
William Raveis Real Estate 203-453-0391
Facts & features
Interior
Bedrooms & bathrooms
- Bedrooms: 5
- Bathrooms: 3
- Full bathrooms: 3
Heating
- Hot Water, Natural Gas
Cooling
- None
Appliances
- Included: Gas Water Heater, Water Heater
- Laundry: None
Features
- Basement: Full,Partially Finished
- Attic: Access Via Hatch
- Has fireplace: No
Interior area
- Total structure area: 2,313
- Total interior livable area: 2,313 sqft
- Finished area above ground: 2,313
Property
Lot
- Size: 3,049 Square Feet
- Features: Level
Details
- Parcel number: 25818
- Zoning: NX2
Construction
Type & style
- Home type: MultiFamily
- Architectural style: Units on different Floors
- Property subtype: Multi Family
Materials
- Vinyl Siding
- Foundation: Stone
- Roof: Asphalt,Gable
Condition
- New construction: No
- Year built: 1892
Utilities & green energy
- Sewer: Public Sewer
- Water: Public
Community & HOA
HOA
- Has HOA: No
Location
- Region: Bridgeport
Financial & listing details
- Price per square foot: $223/sqft
- Tax assessed value: $138,650
- Annual tax amount: $6,024
- Date on market: 7/13/2026
Price history
| Date | Event | Price |
|---|---|---|
| 8/15/2026 | Pending sale | $515,000$223/sqft |
Source: | ||
| 7/18/2026 | Listed for sale | $515,000+60.4%$223/sqft |
Source: | ||
| 11/21/2022 | Sold | $321,000+132.6%$139/sqft |
Source: Public Record Report a problem | ||
| 6/20/2003 | Sold | $138,000$60/sqft |
Source: Public Record Report a problem | ||
Public tax history
| Year | Property taxes | Tax assessment |
|---|---|---|
| 2025 | $6,024 | $138,650 |
| 2024 | $6,024 | $138,650 |
| 2023 | $6,024 | $138,650 |
| 2022 | $6,024 | $138,650 |
| 2021 | $6,024 +17% | $138,650 +45.4% |
| 2020 | $5,148 | $95,360 |
| 2019 | $5,148 -0.7% | $95,360 |
| 2018 | $5,185 | $95,360 |
| 2017 | $5,185 | $95,360 |
| 2016 | $5,185 -6% | $95,360 -27% |
| 2015 | $5,515 | $130,690 |
| 2014 | $5,515 +0.8% | $130,690 |
| 2013 | $5,469 +1.8% | $130,690 |
| 2012 | $5,373 +3.7% | $130,690 |
| 2011 | $5,181 | $130,690 |
| 2010 | $5,181 +2.3% | $130,690 |
| 2009 | $5,063 +20.6% | $130,690 +38.8% |
| 2008 | $4,198 +4% | $94,170 +0% |
| 2007 | $4,037 +1.4% | $94,150 |
| 2006 | $3,981 +8.4% | $94,150 |
| 2004 | $3,671 +23.6% | $94,150 +74.9% |
| 2003 | $2,971 -15.1% | $53,830 |
| 2001 | $3,499 +92.1% | $53,830 +92.2% |
| 2000 | $1,821 +0.1% | $28,014 +0.1% |
| 1999 | $1,820 | $28,000 |
Find assessor info on the county website
Monthly payment
Estimated market value
Not available
Estimated sales range
Not available
Not available
Climate risks
Explore flood, wildfire, and other predictive climate risk information for this property on First Street®️.