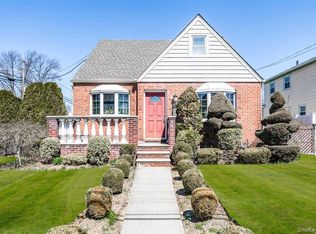

HERE IT IS! This is Your Chance to Own Your Very Own Home in the Serene Suburbs of Beautiful Long Island! This 4 Bedroom, 2 Bath Brick Expanded Cape is Situated on a Lovely Tree Lined Street in The Highly Desired Town of Garden City South in Nassau County Where You Will Happily Find Yourself Close to EVERYTHING You Could Ever Want or Need - including Shops, Restaurants, Houses of Worship, Schools, Beaches, Hospitals and Parks! This Home Comes Complete with a Sunny Dining Room, an Extra Large Living Room and 4 Bedrooms- Two on Each Floor. The Kitchen has a Brand New Refrigerator as Well as an Entrance to the Driveway and Backyard. In addition to the Super Large Bedroom on the Second floor (Definitely Deserving of a 'WOW'), there is also an Extra Room that can be Used as a Walk-In Closet or Study. The Full Basement has a Terrific Entertainment Room, a Utility Room with a JUST INSTALLED Heating System (2025), a Laundry Room w/Sink, Bathroom Facilities and Plenty of Storage. Topping Things Off is a New Roof Installed in 2024. This Large Property Is Perfect For Entertaining or Just Relaxing. You Will Never Have a Problem Parking with Your Long, Private Driveway Leading to Your 1 Car Detached Garage. Your New Home has Unlimited Potential - Come Make It Your Own! You Deserve It!
Sold for $685,000
$685,000
644 7th Street S, Garden City South, NY 11530
4beds
1,432sqft
Single Family Residence, Residential
Built in 1942
4,000 Square Feet Lot
$715,400 Zestimate®
$478/sqft
$5,897 Estimated rent
Home value
$715,400
$644,000 - $794,000
$5,897/mo
Zestimate® history
Owner options
List your home for rent
$5,897/mo
Rent Zestimate®
Find your next renter with Zillow Rental Manager. Plus, with online applications, you can quickly screen prospective tenants – for free.
$5,897/mo
Rent Zestimate®
Refinance and save
$4,526/mo
Est. payment
Refinancing to a lower rate could help reduce your monthly payments and save thousands over the life of the loan.
$4,526/mo
Est. payment
Explore your selling options
Work with a Zillow partner agent
Leverage their expertise and Zillow's premium Showcase listings to get your home seen by more buyers.
Get startedList with your own agent
Get your home in front of millions of buyers by listing it on Zillow.
Learn how to do itSell it yourself
Take full control of how buyers see your home on Zillow by listing For Sale by Owner (FSBO).
List your homeWhat's special
New roofExtra roomBrand new refrigeratorPrivate drivewaySunny dining roomLarge propertyEntertainment room
Zillow last checked:
Listing updated:
Listed by:
Celia D. Rodriguez Olivari 917-449-0924,
Keller Williams Realty Greater 516-873-7100
Bought with:
Dennis Arango, 30AR0958027
John Savoretti Realty
Source: OneKey® MLS as distributed by MLS GRID,MLS#: 890723
Facts & features
Interior
Bedrooms & bathrooms
- Bedrooms: 4
- Bathrooms: 2
- Full bathrooms: 2
Primary bedroom
- Description: Primary Bedroom on First Floor
- Level: First
Primary bedroom
- Description: Super Large Bedroom/Sunny/Primary Bedroom also on Second Floor
- Level: Second
Bedroom 2
- Description: Large Bedroom
- Level: First
Bedroom 4
- Description: Bedroom w/ shelving
- Level: Second
Bathroom 1
- Description: Full Bath
- Level: First
Other
- Description: Large Entertainment Room!
- Level: Basement
Dining room
- Description: Dining Area
- Level: First
Kitchen
- Description: New Refrigerator/Entrance to Driveway and Side of Home
- Level: First
Laundry
- Description: Laundry/Utility Room/New Heating System (2025)/Storage/Hot Water Heater/Sink/Bath
- Level: Basement
Living room
- Description: Sunny, Large Living Room
- Level: First
Office
- Description: Room w/Shelving; Can be WIC/Study/Reading Room
- Level: Second
Heating
- Steam
Cooling
- None
Appliances
- Included: Dishwasher, Dryer, Gas Oven, Gas Range, Refrigerator, Washer, Gas Water Heater
- Laundry: Washer/Dryer Hookup, In Basement, Laundry Room
Features
- First Floor Full Bath, Eat-in Kitchen, Master Downstairs, Storage
- Flooring: Carpet, Combination, Hardwood, Laminate
- Windows: Blinds
- Basement: Full,Partially Finished,Storage Space
- Attic: None
Interior area
- Total structure area: 1,432
- Total interior livable area: 1,432 sqft
Property
Parking
- Total spaces: 1
- Parking features: Driveway, Garage, On Street, Private
- Garage spaces: 1
- Has uncovered spaces: Yes
Features
- Levels: Three Or More
- Fencing: Back Yard
Lot
- Size: 4,000 Square Feet
- Dimensions: 40 x 100
- Features: Back Yard, Level, Near Public Transit, Near School, Near Shops
Details
- Parcel number: 2089334770000350
- Special conditions: None
Construction
Type & style
- Home type: SingleFamily
- Architectural style: Exp Cape
- Property subtype: Single Family Residence, Residential
Materials
- Aluminum Siding, Brick
Condition
- Year built: 1942
Utilities & green energy
- Sewer: Public Sewer
- Water: Public
- Utilities for property: Electricity Connected, Natural Gas Available, Sewer Connected, Trash Collection Public
Community & HOA
HOA
- Has HOA: No
Location
- Region: Garden City
Financial & listing details
- Price per square foot: $478/sqft
- Tax assessed value: $547
- Annual tax amount: $10,114
- Date on market: 7/30/2025
- Cumulative days on market: 103 days
- Listing agreement: Exclusive Right To Sell
- Exclusions: Shelf
- Electric utility on property: Yes
Price history
| Date | Event | Price |
|---|---|---|
| 1/14/2026 | Sold | $685,000-2%$478/sqft |
Source:  OneKey® MLS as distributed by MLS GRID #890723 Report a problem OneKey® MLS as distributed by MLS GRID #890723 Report a problem | ||
| 11/10/2025 | Pending sale | $699,000$488/sqft |
Source: OneKey® MLS as distributed by MLS GRID #890723 Report a problem | ||
| 10/7/2025 | Price change | $699,000-6.7%$488/sqft |
Source: OneKey® MLS as distributed by MLS GRID #890723 Report a problem | ||
| 7/30/2025 | Listed for sale | $749,000$523/sqft |
Source: OneKey® MLS as distributed by MLS GRID #890723 Report a problem | ||
Public tax history
Tax history is unavailable.
Neighborhood: 11530
Nearby homes
- $876,000-- bd1 ba1.4k sqft644 7th St, Garden City, NY 11530Off Market
- $767,100-- bd1 ba1.3k sqft636 7th St, Garden City, NY 11530Off Market
- $2,5002 bd1 ba800 sqft648 7th St, Garden City, NY 11530For Rent
- $791,0003 bd1 ba1.1k sqft168 Roxbury Rd S, Garden City S, NY 11530Off Market
- $832,400-- bd2 ba1.3k sqft171 Wellington Rd S, Garden City, NY 11530Off Market
- $884,300-- bd2 ba1.7k sqft172 Roxbury Rd S, Garden City, NY 11530Off Market
- $912,4003 bd2 ba-- sqft161 Wellington Rd S, Garden City S, NY 11530Off Market
- $787,400-- bd2 ba1.3k sqft175 Wellington Rd S, Garden City, NY 11530Off Market
Nearby schools
GreatSchools rating
- 6/10Washington Street SchoolGrades: PK-6Distance: 0.3 mi
- 7/10H Frank Carey High SchoolGrades: 7-12Distance: 0.3 mi
Schools provided by the listing agent
- Elementary: Washington Street School
- High: H Frank Carey High School
Source: OneKey® MLS as distributed by MLS GRID. This data may not be complete. We recommend contacting the local school district to confirm school assignments for this home.
Get a cash offer in 3 minutes
Find out how much your home could sell for in as little as 3 minutes with a no-obligation cash offer.
Estimated market value
$715,400
Get a cash offer in 3 minutes
Find out how much your home could sell for in as little as 3 minutes with a no-obligation cash offer.
Estimated market value
$715,400
- New York
- Nassau County
- Garden City South
- 11530
- 644 7th Street S
Nearby cities
Nearby zip codes
Other Garden City South Topics
- Apartments for Rent in 11530
- Houses for Sale in 11530
- Houses for Rent in 11530
- 11530 Real Estate
- Garden City South Condos
- Houses for Sale in Garden City South
- Newest Listings in Garden City South
- Garden City South Home Values
- Garden City South Real Estate Agents
- Garden City South Refinance
- Garden City South Mortgage Rates
