Motivated seller willing to consider a contribution toward buyer closing costs and/or an interest-rate buydown with an acceptable offer, subject to lender approval. MOVE-IN READY & BUILT IN 2005! If you’re looking for a home that feels fresh, functional and ready to enjoy without taking on a major renovation, this one deserves a look. This charming 3 bedroom, 2 bathroom Coos Bay home offers a desirable single-level layout with vaulted ceilings and a split-bedroom floor plan that provides added privacy. The bright, open living space flows into the kitchen featuring granite countertops and plenty of room to gather and entertain. Outside, enjoy fenced side yard areas, a natural hillside setting and space to make your own. Additional highlights include durable cement siding, an oversized attached garage, public sewer and NO HOA. Conveniently located near shopping, dining, schools and everything the beautiful Oregon Coast has to offer! This home is approximately 1 mile from Coach House Restaurant, approximately 1.4 miles from Eastside Elementary and Millicoma Schools and only 1.1 miles from American Market (formerly known as TNT)If you're looking for a modern, low-maintenance property, this home is one you won't want to miss!
Active
Price cut: $14K (9/15)
$385,000
644 9th Ave, Coos Bay, OR 97420
3beds
1,383sqft
Residential, Single Family Residence
Built in 2005
7,405 Square Feet Lot
$-- Zestimate®
$278/sqft
$-- HOA
What's special
Bright open living spaceFenced side yard areasNatural hillside settingDesirable single-level layoutDurable cement sidingVaulted ceilingsKitchen featuring granite countertops
- 94 days
- 1,554
- 105
Likely to sell faster than
Zillow last checked:
Listing updated:
Listed by:
Mariss Stevens 541-294-5252,
National Real Estate
Source: RMLS (OR),MLS#: 145475301
Facts & features
Interior
Bedrooms & bathrooms
- Bedrooms: 3
- Bathrooms: 2
- Full bathrooms: 2
- Main level bathrooms: 2
Rooms
- Room types: Bedroom 2, Bedroom 3, Dining Room, Family Room, Kitchen, Living Room, Primary Bedroom
Primary bedroom
- Level: Main
Bedroom 2
- Level: Main
Bedroom 3
- Level: Main
Dining room
- Level: Main
Kitchen
- Level: Main
Living room
- Level: Main
Appliances
- Included: Free-Standing Range, Free-Standing Refrigerator, Microwave, Washer/Dryer, Electric Water Heater
Features
- High Ceilings, Vaulted Ceiling(s), Granite
- Flooring: Laminate
- Windows: Double Pane Windows
- Basement: Crawl Space
Interior area
- Total structure area: 1,383
- Total interior livable area: 1,383 sqft
Video & virtual tour
Property
Parking
- Total spaces: 1
- Parking features: Driveway, Attached
- Attached garage spaces: 1
- Has uncovered spaces: Yes
Features
- Levels: One
- Stories: 1
- Fencing: Fenced
Lot
- Size: 7,405 Square Feet
- Features: SqFt 7000 to 9999
Details
- Parcel number: 4077007
Construction
Type & style
- Home type: SingleFamily
- Property subtype: Residential, Single Family Residence
Materials
- Cement Siding
- Foundation: Other
- Roof: Composition
Condition
- Resale
- New construction: No
- Year built: 2005
Utilities & green energy
- Sewer: Public Sewer
- Water: Public
Community & HOA
HOA
- Has HOA: No
Location
- Region: Coos Bay
Financial & listing details
- Price per square foot: $278/sqft
- Tax assessed value: $393,060
- Annual tax amount: $3,650
- Date on market: 7/3/2026
- Listing terms: Cash,Conventional,FHA,USDA Loan,VA Loan
Estimated market value
Not available
Estimated sales range
Not available
Not available
Price history
| Date | Event | Price |
|---|---|---|
| 9/15/2026 | Price change | $385,000-3.5%$278/sqft |
Source:  RMLS (OR) #145475301 Report a problem RMLS (OR) #145475301 Report a problem | ||
| 8/6/2026 | Price change | $399,000-2.2%$289/sqft |
Source: RMLS (OR) #145475301 Report a problem | ||
| 7/3/2026 | Listed for sale | $408,000+2.3%$295/sqft |
Source: RMLS (OR) #145475301 Report a problem | ||
| 9/27/2024 | Sold | $399,000$289/sqft |
Source: RMLS (OR) #24359364 Report a problem | ||
| 8/31/2024 | Pending sale | $399,000$289/sqft |
Source: RMLS (OR) #24359364 Report a problem | ||
| 8/7/2024 | Price change | $399,000-3.9%$289/sqft |
Source: RMLS (OR) #24359364 Report a problem | ||
| 8/5/2024 | Listed for sale | $415,000+4%$300/sqft |
Source: RMLS (OR) #24359364 Report a problem | ||
| 6/1/2023 | Sold | $399,000$289/sqft |
Source: RMLS (OR) #23524801 Report a problem | ||
| 4/10/2023 | Pending sale | $399,000$289/sqft |
Source: RMLS (OR) #23524801 Report a problem | ||
| 4/6/2023 | Price change | $399,000-7%$289/sqft |
Source: RMLS (OR) #23524801 Report a problem | ||
| 3/16/2023 | Listed for sale | $429,000+56%$310/sqft |
Source: RMLS (OR) #23524801 Report a problem | ||
| 6/17/2019 | Sold | $275,000$199/sqft |
Source: RMLS (OR) #19662494 Report a problem | ||
| 5/4/2019 | Pending sale | $275,000$199/sqft |
Source: NextHome All State Real Estate #19662494 Report a problem | ||
| 4/12/2019 | Listed for sale | $275,000+1000%$199/sqft |
Source: NextHome All State Real Estate #19662494 Report a problem | ||
| 7/7/2004 | Sold | $25,000$18/sqft |
Source: Public Record Report a problem | ||
Public tax history
| Year | Property taxes | Tax assessment |
|---|---|---|
| 2025 | $3,650 +1.5% | $393,060 +3.9% |
| 2024 | $3,595 +3.1% | $378,330 -10.4% |
| 2023 | $3,486 +1.7% | $422,360 -7.1% |
| 2022 | $3,429 +2.7% | $454,580 +41.7% |
| 2021 | $3,340 +2.9% | $320,830 +12% |
| 2020 | $3,246 +4.2% | $286,450 +60.5% |
| 2019 | $3,116 +3.6% | $178,430 +3% |
| 2018 | $3,009 | $173,240 +3% |
| 2017 | $3,009 +12.8% | $168,200 +3% |
| 2016 | $2,667 +12.4% | $163,310 +3% |
| 2015 | $2,373 | $158,560 +3% |
| 2014 | $2,373 | $153,950 +3% |
| 2013 | $2,373 +3% | $149,470 +3% |
| 2012 | $2,304 +3.1% | $145,120 +3% |
| 2011 | $2,233 +2.6% | $140,900 +3% |
| 2010 | $2,177 | $136,804 |
| 2009 | -- | $136,804 +6.1% |
| 2008 | -- | $128,952 +3% |
| 2007 | -- | $125,197 +3% |
| 2006 | -- | $121,551 +728.1% |
| 2005 | -- | $14,679 +3% |
| 2004 | -- | $14,252 +3% |
| 2003 | -- | $13,837 +3% |
| 2002 | -- | $13,434 |
| 2001 | -- | $13,434 +6.1% |
| 2000 | -- | $12,664 |
Find assessor info on the county website
Monthly payment
Est. payment
Payment breakdown
Explore the cost of this home by adjusting the details. Changes won't be saved.Climate risks
Neighborhood: 97420
Nearby schools
Schools provided by the listing agent
- Elementary: Eastside
- Middle: Millicoma
- High: Marshfield
Source: RMLS (OR). This data may not be complete. We recommend contacting the local school district to confirm school assignments for this home.
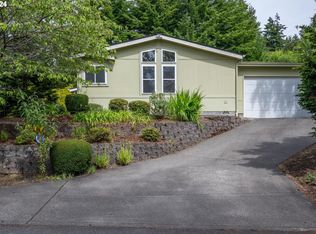
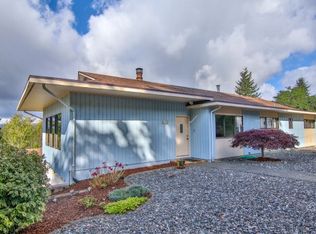

Similar homes
- $359,0003 bd2 ba1.8k sqft740 H St, Coos Bay, OR 97420Active
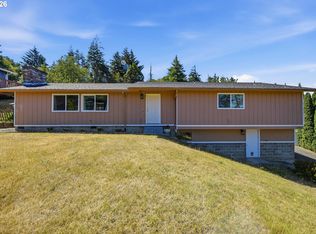
 MLS ID #151377082, Olivia Santos-Krieger, Pacific Coast Real Estate & Development, LLC. RMLS (OR)
 - $339,0003 bd2 ba1.4k sqft1646 Coos River Hwy, Coos Bay, OR 97420Active
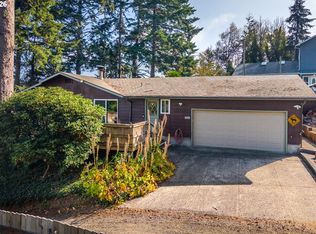 MLS ID #639408086, Amanda Parker, Parker Heights Realty. RMLS (OR)
 - $410,0003 bd2 ba1.7k sqft925 Oakway Dr, Coos Bay, OR 97420Active
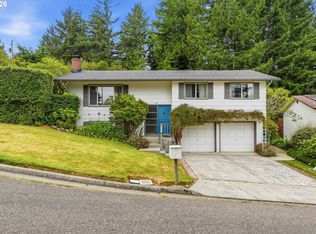 MLS ID #447247678, Jessica Bacon, Pacific Coast Real Estate & Development, LLC. RMLS (OR)
 - $465,0004 bd2 ba1.4k sqft1605 Applewood Dr, Coos Bay, OR 97420Active
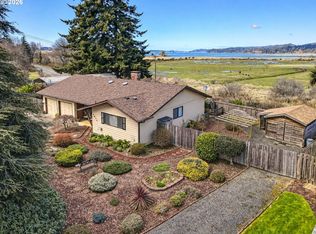 MLS ID #337001450, Julie Stephens, RE/MAX South Coast. RMLS (OR)
 - $395,0004 bd3 ba1.6k sqft781 Kentucky Ave, Coos Bay, OR 97420ActiveMLS ID #421988706, Joel Sweet, Pacific Properties. RMLS (OR)
- $335,0003 bd2 ba1.3k sqft354 S 9th Ct, Coos Bay, OR 97420ActiveMLS ID #244103443, Dylan Fox, Pacific Coast Real Estate & Development, LLC. RMLS (OR)
- $379,0003 bd2 ba1.4k sqft454 Merrill St, Coos Bay, OR 97420ActiveMLS ID #206641318, Randy Hoffine, Pacific Properties. RMLS (OR)
- $349,0003 bd2 ba1.3k sqft2157 Myrtle Ave, Coos Bay, OR 97420ActiveMLS ID #110380827, Colleen Adams, Pacific Properties. RMLS (OR)
- $455,0003 bd2 ba1.7k sqft63533 Flanagan Rd, Coos Bay, OR 97420ActiveMLS ID #522697463, Rushel Reed, eXp Realty, LLC. RMLS (OR)
- $388,0003 bd2 ba1.4k sqft95496 Highway 42, Coos Bay, OR 97420ActiveMLS ID #477762461, Juli Whelchel, Coastal Sotheby's International Realty. RMLS (OR)
- $370,0003 bd2 ba1.2k sqft63328 Everest Rd, Coos Bay, OR 97420ActiveMLS ID #616856897, Samantha Oswald, National Real Estate. RMLS (OR)
- $495,0002 bd2 ba1.6k sqft1037 Canyon Ter, Coos Bay, OR 97420ActiveMLS ID #156965707, Juli Whelchel, Coastal Sotheby's International Realty. RMLS (OR)
- $415,0004 bd2 ba1.5k sqft885 Oakway Dr, Coos Bay, OR 97420ActiveMLS ID #728602893, Amy Aguirre, Pacific Coast Real Estate & Development, LLC. RMLS (OR)
- $425,0003 bd3 ba1.6k sqft1320 Ingersoll St, Coos Bay, OR 97420ActiveMLS ID #228277583, Ruben Jimenez, National Real Estate. RMLS (OR)
- $339,0003 bd1 ba1k sqft1803 Juniper Ave, Coos Bay, OR 97420ActiveMLS ID #795559752, Levi Rider, Pacific Coast Real Estate & Development, LLC. RMLS (OR)
- $309,0003 bd2 ba1.6k sqft62875 School Rd, Coos Bay, OR 97420ActiveMLS ID #333545499, Cynthia Johnson, Johnson Group Real Estate, LLC. RMLS (OR)
- $445,0003 bd2 ba1.7k sqft63299 Wildahl Rd, Coos Bay, OR 97420ActiveMLS ID #650682200, Sebastian Balogh, North Point - RE/MAX South Coast. RMLS (OR)
- $399,0003 bd2 ba1.3k sqft91511 Spaw Ln, Coos Bay, OR 97420ActiveMLS ID #171897474, Sydney Shapiro, eXp Realty, LLC. RMLS (OR)
- $357,5002 bd1 ba1.2k sqft62941 Crown Point Rd, Coos Bay, OR 97420ActiveMLS ID #323144448, Melanee Woodman, Ocean Dunes Realty. RMLS (OR)
- $385,0003 bd3 ba1.6k sqft1310 Ingersoll St, Coos Bay, OR 97420ActiveMLS ID #577331975, Amy Aguirre, Pacific Coast Real Estate & Development, LLC. RMLS (OR)
