Rare one-level living in a private, peaceful setting minutes from Blowing Rock! You must see this charming mountain cottage on a paved road in a quiet, wooded neighborhood, close to the Blue Ridge Pkwy & Hwy 221. 2-car garage with ample storage and heated for winter. Spacious paved driveway & courtyard entrance with room for parking cars/trucks/RV/horse trailer. Gentle slope to property & garage for easy access in winter. Main house features 3-bedrooms & 2-bathrooms, with generous closets, as well as a separate Bonus Suite with a full bathroom. Custom, native stone front porch, front of house, and fireplace. Covered back deck with skylights, plus adjoining open deck, overlooking beautiful, mature trees, hedges, and a large grassy lawn. Great deck for outdoor living, and great yard for fun winter sledding! Hardwood floors in the main house's common areas. Ceramic-tiled bathrooms. Immaculate, open kitchen with generous cabinets & counter space, plus a large walk-in pantry and trash compactor. New refrigerator with ice-maker. The laundry room is adjacent to the breakfast area. Linen closet in the hallway. Ceiling fans throughout. 2025: New refrigerator, RING doorbell, clean crawlspace. 2024: Whole-house dehumidifier, new WiFi-connected thermostat, 6 new Andersen French doors to back deck (both functional and fixed), new garage door opener with remote, new bathroom faucets and light fixtures, new RING security camera with flood lights on side. 2023: Energy-saving AC and hybrid furnace with/ heat pump. BONUS SUITE features a separate entrance, living area, full bath, closet, heat, ceiling fan, cable, and more, perfect for use as an office, studio, gym, game room, changing area for hikers, man cave, kid cave, or any other purpose. This home has been lovingly cared for & has great potential for short-term or long-term rental or as a second home. No damage from the hurricane. An immaculate home! Enjoy walks with no through traffic in this dream-come-true neighborhood!
Sold for $569,000
$569,000
644 Alderly Circle, Blowing Rock, NC 28605
3beds
1,529sqft
Single Family Residence
Built in 1990
0.75 Acres Lot
$563,600 Zestimate®
$372/sqft
$2,324 Estimated rent
Home value
$563,600
$473,000 - $671,000
$2,324/mo
Zestimate® history
Owner options
List your home for rent
$2,324/mo
Rent Zestimate®
Find your next renter with Zillow Rental Manager. Plus, with online applications, you can quickly screen prospective tenants – for free.
$2,324/mo
Rent Zestimate®
Refinance and save
$3,478/mo
Est. payment
Refinancing to a lower rate could help reduce your monthly payments and save thousands over the life of the loan.
$3,478/mo
Est. payment
Explore your selling options
Work with a Zillow partner agent
Leverage their expertise and Zillow's premium Showcase listings to get your home seen by more buyers.
Get startedList with your own agent
Get your home in front of millions of buyers by listing it on Zillow.
Learn how to do itSell it yourself
Take full control of how buyers see your home on Zillow by listing For Sale by Owner (FSBO).
List your homeWhat's special
Charming mountain cottageCeramic-tiled bathroomsQuiet wooded neighborhoodLarge walk-in pantryNew refrigerator with ice-makerGenerous closetsAdjoining open deck
Zillow last checked:
Listing updated:
Listed by:
Margo Lenmark (828)278-8337,
Howard Hanna Allen Tate Realtors Boone
Bought with:
Shyllene Fecteau, 290646
Appalachian Properties
Source: High Country AOR,MLS#: 256274 Originating MLS: High Country Association of Realtors Inc.
Originating MLS: High Country Association of Realtors Inc.Facts & features
Interior
Bedrooms & bathrooms
- Bedrooms: 3
- Bathrooms: 2
- Full bathrooms: 2
Heating
- Electric, Forced Air, Heat Pump, Propane
Cooling
- Central Air, Electric, Heat Pump, 1 Unit
Appliances
- Included: Dryer, Dishwasher, Electric Water Heater, Microwave Hood Fan, Microwave, Refrigerator, Trash Compactor, Washer
- Laundry: Main Level
Features
- Window Treatments
- Windows: Window Treatments
- Basement: Crawl Space
- Number of fireplaces: 1
- Fireplace features: One, Stone, Wood Burning
Interior area
- Total structure area: 0
- Total interior livable area: 1,529 sqft
- Finished area above ground: 1,529
- Finished area below ground: 0
Property
Parking
- Total spaces: 2
- Parking features: Attached, Driveway, Garage, Two Car Garage, Paved, Private
- Attached garage spaces: 2
- Has uncovered spaces: Yes
Features
- Levels: One
- Stories: 1
- Patio & porch: Covered, Multiple, Open
- Exterior features: None, Paved Driveway
- Has view: Yes
- View description: Trees/Woods
Lot
- Size: 0.75 Acres
Details
- Parcel number: 1887641984000
Construction
Type & style
- Home type: SingleFamily
- Architectural style: Contemporary
- Property subtype: Single Family Residence
Materials
- Concrete, Stone, Wood Siding, Wood Frame
- Roof: Asphalt,Shingle
Condition
- Year built: 1990
Utilities & green energy
- Sewer: Sewer Applied for Permit
- Water: Shared Well
Community & HOA
Community
- Subdivision: Alderly edge
HOA
- Has HOA: Yes
- HOA fee: $250 annually
Location
- Region: Blowing Rock
Financial & listing details
- Price per square foot: $372/sqft
- Tax assessed value: $383,300
- Annual tax amount: $1,513
- Date on market: 6/20/2025
- Listing terms: Cash,Conventional,New Loan
- Road surface type: Paved
Price history
| Date | Event | Price |
|---|---|---|
| 7/31/2025 | Sold | $569,000$372/sqft |
Source:  High Country AOR #256274 Report a problem High Country AOR #256274 Report a problem | ||
| 6/25/2025 | Contingent | $569,000$372/sqft |
Source: High Country AOR #256274 Report a problem | ||
| 6/21/2025 | Listed for sale | $569,000$372/sqft |
Source: High Country AOR #256274 Report a problem | ||
Public tax history
| Year | Property taxes | Tax assessment |
|---|---|---|
| 2025 | -- | $383,300 |
| 2024 | $1,513 +1.5% | $383,300 +1.6% |
| 2023 | $1,492 +1.6% | $377,400 |
| 2022 | $1,469 +18.1% | $377,400 +46.8% |
| 2021 | $1,244 | $257,000 |
| 2020 | $1,244 | $257,000 |
| 2019 | -- | $257,000 |
| 2018 | -- | $257,000 |
| 2017 | $1,116 +10.1% | $257,000 +2.2% |
| 2013 | $1,013 | $251,500 |
| 2012 | -- | $251,500 |
| 2011 | -- | $251,500 |
| 2010 | -- | $251,500 |
Find assessor info on the county website
Neighborhood: 28605
Nearby homes
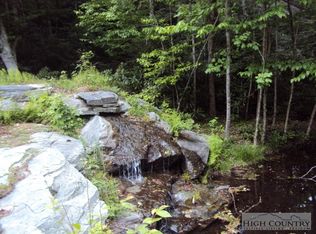
- $--1.45 AcresTbd Alderly Cir, Blowing Rock, NC 28605Off Market
- $524,5003 bd2 ba1.9k sqft129 Alderly Cir, Blowing Rock, NC 28605Off Market
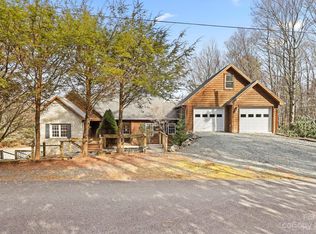
- $496,0003 bd2 ba1.8k sqft604 Alderly Cir, Blowing Rock, NC 28605Sold
- $547,3002 bd2 ba1.9k sqft293 Alderly Cir, Blowing Rock, NC 28605Off Market
- $574,7003 bd2 ba1.1k sqft631 Alderly Cir, Blowing Rock, NC 28605Off Market
- $632,0003 bd2 ba1.6k sqft182 Alderly Cir, Blowing Rock, NC 28605Off Market
- $634,4003 bd3 ba1.7k sqft275 Alderly Cir, Blowing Rock, NC 28605Off Market
- $471,5002 bd2 ba996 sqft196 Alderly Cir, Blowing Rock, NC 28605Off Market
Nearby schools
GreatSchools rating
- 6/10Blowing Rock ElementaryGrades: PK-8Distance: 4.5 mi
- 8/10Watauga HighGrades: 9-12Distance: 8.7 mi
Schools provided by the listing agent
- Elementary: Blowing Rock
- High: Watauga
Source: High Country AOR. This data may not be complete. We recommend contacting the local school district to confirm school assignments for this home.
Get a cash offer in 3 minutes
Find out how much your home could sell for in as little as 3 minutes with a no-obligation cash offer.
Estimated market value
$563,600
Get a cash offer in 3 minutes
Find out how much your home could sell for in as little as 3 minutes with a no-obligation cash offer.
Estimated market value
$563,600
- North Carolina
- Watauga County
- Blowing Rock
- 28605
- 644 Alderly Circle
Nearby cities
Nearby zip codes
Other Blowing Rock Topics
