
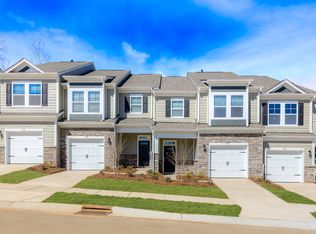
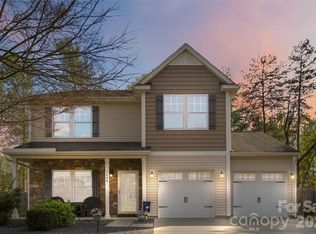
Experience modern living at its best in this beautifully appointed 3-bedroom, 2.5-bath END-UNIT townhome in the highly desirable Ivy Ridge community. Built in 2021 and truly move-in ready, this home offers modern construction, energy-efficient systems, and a bright, open floor plan designed for today’s lifestyle.
The main level features a spacious study, perfect for remote work or a quiet retreat, along with a large kitchen island that anchors the open living space. Designer finishes elevate every room, including 7.5" RevWood flooring throughout the first floor, granite countertops in the kitchen and bathrooms, tile flooring in all bath and laundry areas, and crown molding for a refined touch. Upstairs, you’ll find generously sized bedrooms with excellent storage and natural light, and a loft. As an end unit, the home offers added privacy and additional windows that enhance the airy feel throughout. Outside, enjoy a vibrant community with top-rated schools, a neighborhood pool, pickleball courts, a playground, and beautifully maintained common areas. Even better — irrigation and full yard maintenance are included, giving you more time to enjoy the amenities and less time worrying about upkeep.
Under contract-no show
$339,000
644 Altamonte Dr, Lake Wylie, SC 29710
3beds
1,774sqft
Townhouse
Built in 2021
0.06 Acres Lot
$335,200 Zestimate®
$191/sqft
$273/mo HOA
What's special
Designer finishesNeighborhood poolBright open floor planEnergy-efficient systemsBeautifully maintained common areasPickleball courts
- 43 days
- 186
- 14
Zillow last checked:
Listing updated:
Listed by:
Luke Montsinger luke.montsinger@cbrealty.com,
Coldwell Banker Realty
Source: Canopy MLS as distributed by MLS GRID,MLS#: 4406415
Facts & features
Interior
Bedrooms & bathrooms
- Bedrooms: 3
- Bathrooms: 3
- Full bathrooms: 2
- 1/2 bathrooms: 1
Primary bedroom
- Level: Upper
Kitchen
- Level: Main
Heating
- Central, Natural Gas
Cooling
- Central Air
Appliances
- Included: Convection Oven, Dishwasher, Disposal, Microwave, Oven
- Laundry: Electric Dryer Hookup
Features
- Flooring: Carpet, Vinyl
- Has basement: No
Interior area
- Total structure area: 1,774
- Total interior livable area: 1,774 sqft
- Finished area above ground: 1,774
- Finished area below ground: 0
Property
Parking
- Total spaces: 2
- Parking features: Driveway, Attached Garage, Garage on Main Level
- Attached garage spaces: 1
- Uncovered spaces: 1
Features
- Levels: Two
- Stories: 2
- Entry location: Main
- Exterior features: Lawn Maintenance
- Pool features: Community, Fenced, In Ground
- Fencing: Back Yard,Fenced,Full,Privacy
Lot
- Size: 0.06 Acres
- Features: Corner Lot, End Unit
Details
- Parcel number: 5752001066
- Zoning: RES
- Special conditions: Standard
Construction
Type & style
- Home type: Townhouse
- Property subtype: Townhouse
Materials
- Vinyl
- Foundation: Slab
Condition
- New construction: No
- Year built: 2021
Utilities & green energy
- Sewer: County Sewer
- Water: County Water
- Utilities for property: Cable Available, Cable Connected, Electricity Connected, Fiber Optics
Community & HOA
Community
- Features: Clubhouse, Playground, Recreation Area, Street Lights
- Subdivision: Ivy Ridge
HOA
- Has HOA: Yes
- HOA fee: $273 monthly
- HOA name: Cusick Property Mgmt
- HOA phone: 704-544-7779
Location
- Region: Lake Wylie
Financial & listing details
- Price per square foot: $191/sqft
- Tax assessed value: $326,300
- Annual tax amount: $1,618
- Date on market: 7/29/2026
- Cumulative days on market: 43 days
- Listing terms: Cash,Conventional,FHA,VA Loan
- Exclusions: see personal property addendum
- Electric utility on property: Yes
- Road surface type: Concrete, Paved
Estimated market value
$335,200
$318,000 - $352,000
$2,271/mo
Price history
| Date | Event | Price |
|---|---|---|
| 8/20/2026 | Pending sale | $339,000$191/sqft |
Source:  Canopy MLS as distributed by MLS GRID #4406415 Report a problem Canopy MLS as distributed by MLS GRID #4406415 Report a problem | ||
| 7/29/2026 | Listed for sale | $339,000+30.1%$191/sqft |
Source: Canopy MLS as distributed by MLS GRID #4406415 Report a problem | ||
| 7/2/2021 | Sold | $260,535$147/sqft |
Source: Public Record Report a problem | ||
| 11/7/2020 | Pending sale | $260,535$147/sqft |
Source: Canopy MLS as distributed by MLS GRID #3679750 Report a problem | ||
Public tax history
| Year | Property taxes | Tax assessment |
|---|---|---|
| 2025 | $1,618 +11.4% | $11,823 +15% |
| 2024 | $1,453 -2.5% | $10,280 |
| 2023 | $1,490 +21.4% | $10,280 |
| 2022 | $1,227 +214.3% | $10,280 +787.7% |
| 2021 | $390 | $1,158 |
| 2020 | -- | $1,158 -47.8% |
| 2019 | -- | $2,220 |
Find assessor info on the county website
Monthly payment
Est. payment
Payment breakdown
Explore the cost of this home by adjusting the details. Changes won't be saved.Climate risks
Neighborhood: 29710
Nearby schools
Schools provided by the listing agent
- Elementary: Oakridge
- Middle: Oakridge
- High: Lake Wylie
Source: Canopy MLS as distributed by MLS GRID. This data may not be complete. We recommend contacting the local school district to confirm school assignments for this home.
Similar homes
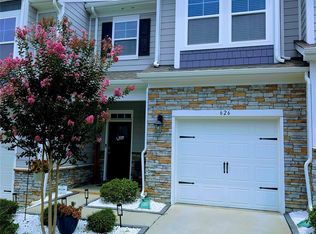
- $330,0003 bd3 ba1.7k sqft626 Altamonte Dr, Lake Wylie, SC 29710For Sale
 MLS ID #4408491, Luke Montsinger, Coldwell Banker Realty. Canopy MLS as distributed by MLS GRID
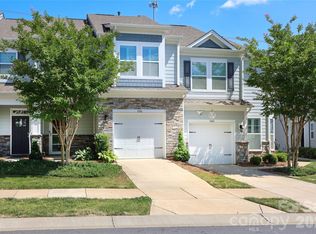
 - $319,0003 bd3 ba1.7k sqft1086 Chicory Trce, Lake Wylie, SC 29710For Sale
 MLS ID #4384970, Ellen Marcum, NorthGroup Real Estate LLC. Canopy MLS as distributed by MLS GRID
 - $365,0003 bd3 ba2.2k sqftColony at Handsmill, York, SC 29745For Sale
 MLS ID #4406865, Jamie Thomas, Corcoran HM Properties. Canopy MLS as distributed by MLS GRID
 - $364,0003 bd3 ba1.9k sqft1248 Century Dr, Clover, SC 29710For Sale
 MLS ID #4400191, Brian Harris, Keller Williams Connected. Canopy MLS as distributed by MLS GRID
 - $369,0003 bd3 ba2.1k sqft2618 Courtland Dr, Clover, SC 29710For SaleMLS ID #4412524, Verria Hairston, Opendoor Brokerage LLC. Canopy MLS as distributed by MLS GRID
- $349,9003 bd3 ba1.5k sqft5636 Stonewells Dr, Charlotte, NC 28278For SaleMLS ID #4389798, Scott Sofsian, Premier Sotheby's International Realty. Canopy MLS as distributed by MLS GRID
- $370,0003 bd3 ba2k sqft619 Samet St, Fort Mill, SC 29715For SaleMLS ID #4419181, Thomas Shoupe, Opendoor Brokerage LLC. Canopy MLS as distributed by MLS GRID
- $375,0005 bd3 ba2.4k sqft457 Misty Law Ln, Clover, SC 29710For SaleMLS ID #4401006, Kaitlyn Overbeek, Real Broker, LLC. Canopy MLS as distributed by MLS GRID
- $369,9003 bd3 ba1.8k sqft13111 Cottage Crest Ln, Charlotte, NC 28273For SaleMLS ID #4342333, Bala Mekala, NorthGroup Real Estate LLC. Canopy MLS as distributed by MLS GRID
- $355,0003 bd3 ba1.6k sqft347 Kennebel Pl, Fort Mill, SC 29715For SaleMLS ID #4402744, Amy Barrow, Premier South. Canopy MLS as distributed by MLS GRID
- $390,9003 bd4 ba2k sqft1001 Township Pkwy, Belmont, NC 28012For SaleMLS ID #4411189, Jennifer Coleman, Century 21 Town & Country Rlty. Canopy MLS as distributed by MLS GRID
- $389,9003 bd3 ba1.9k sqft9257 Glenburn Ln, Charlotte, NC 28278For SaleMLS ID #4403571, Heather Claxton, Savvy + Co Real Estate. Canopy MLS as distributed by MLS GRID
- $385,0003 bd3 ba1.7k sqft13057 Cottage Crest Ln, Charlotte, NC 28273For SaleMLS ID #4374249, David Proicou, My Townhome. Canopy MLS as distributed by MLS GRID
- $324,9003 bd3 ba1.7k sqft11009 Pagebrook Ln, Charlotte, NC 28214For SaleMLS ID #4414529, Tonja Schult, Ivester Jackson Christie's. Canopy MLS as distributed by MLS GRID
- $419,7773 bd3 ba1.9k sqft12035 Gambrell Dr, Charlotte, NC 28278For SaleMLS ID #4379513, Andrew Wallen, EXP Realty LLC Ballantyne. Canopy MLS as distributed by MLS GRID
- $330,0003 bd3 ba1.6k sqft7020 Swamp Chestnut Ln, Indian Land, SC 29707For SaleMLS ID #4418512, Yvonne Ward, Keller Williams Ballantyne Area. Canopy MLS as distributed by MLS GRID
- $320,0003 bd3 ba1.4k sqft3005 Chatuge Ct, Charlotte, NC 28214For SaleMLS ID #4418822, Don Dixon, EXP Realty LLC Ballantyne. Canopy MLS as distributed by MLS GRID
- $375,0003 bd3 ba2k sqft2605 Grantham Place Dr, Fort Mill, SC 29715For SaleMLS ID #4382900, Emily Gray, Keller Williams Ballantyne Area. Canopy MLS as distributed by MLS GRID
- $375,0003 bd3 ba1.9k sqft8238 Merryvale Ln, Charlotte, NC 28214For SaleMLS ID #4350483, Jennifer Coates, Parliament Real Estate Group. Canopy MLS as distributed by MLS GRID
