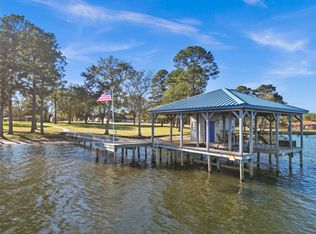
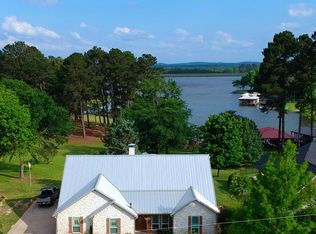
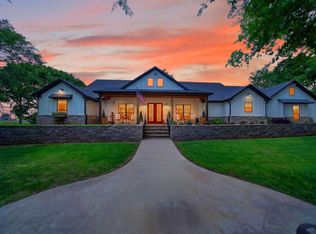
Wake up to peaceful lake views and spend your days surrounded by the beauty of Lake Palestine in this thoughtfully designed 2020 waterfront home. The open concept layout flows effortlessly around a warm brick fireplace with gas logs, creating a cozy gathering space for family and friends. Cooking becomes a joy with granite countertops and rich engineered wood flooring underfoot, while the primary suite offers a spa like retreat with a deep soaking tub and walk in shower. Guests enjoy comfort and convenience with a Jack and Jill bath featuring double lavatories, and the flex room provides the perfect spot for working from home all while enjoying lake view from every window in the house! Step onto the covered back patio to unwind as the sun sets over the water, with a fenced area keeping fur babies safe. Days on the lake are easy with your boathouse and electric lift, positioned on the deeper end near Blackburn Dam. With a spacious garage/shop, extra storage building, and low HOA fees, this home delivers a relaxed, effortless lakefront lifestyle. (Home built with 2X6's throughout and has a generator that will run the full house! *Drone pics coming soon!*)
For sale
$850,000
644 An County Rd #3009, Frankston, TX 75763
3beds
2,377sqft
Single Family Residence
Built in 2020
0.69 Acres Lot
$-- Zestimate®
$358/sqft
$17/mo HOA
What's special
Rich engineered wood flooringGranite countertopsPeaceful lake viewsDeep soaking tubOpen concept layoutWalk in shower
- 3 days |
- 122 |
- 15 |
Zillow last checked:
Listing updated:
Listed by:
Charlene Hall 903-724-2338,
Palestine Realty
Source: GTARMLS,MLS#: 26009261
Loading...
Facts & features
Interior
Bedrooms & bathrooms
- Bedrooms: 3
- Bathrooms: 3
- Full bathrooms: 2
- 1/2 bathrooms: 1
Rooms
- Room types: Office, Utility Room, 1 Living Area
Primary bedroom
- Features: Master Bedroom Split
Bedroom
- Features: Walk-In Closet(s)
Bathroom
- Features: Shower and Tub, Double Lavatory, Separate Water Closet, Walk-In Closet(s)
Dining room
- Features: Den/Dining Combo
Kitchen
- Features: Kitchen/Eating Combo
Heating
- Central/Electric, Fireplace(s), Propane
Cooling
- Central Electric, Ceiling Fan(s)
Appliances
- Included: Range/Oven-Gas, Dishwasher, Disposal, Microwave, Refrigerator, Tankless Electric Water Heater
Features
- Ceiling Fan(s), Pantry, Kitchen Island
- Flooring: Carpet, Wood
- Windows: Blinds
- Has fireplace: Yes
- Fireplace features: Gas Starter, Brick
Interior area
- Total structure area: 2,377
- Total interior livable area: 2,377 sqft
Property
Parking
- Total spaces: 3
- Parking features: Boat, Door w/Opener w/Controls, Garage Faces Front, Workshop in Garage
- Garage spaces: 3
- Has uncovered spaces: Yes
- Details: Garage Size: 1477sqft
Features
- Levels: One
- Stories: 1
- Patio & porch: Patio Covered
- Exterior features: Gutter(s)
- Pool features: None
- Fencing: Wrought Iron
- On waterfront: Yes
- Waterfront features: Waterfront, Water/Lakefront
- Body of water: Lake Palestine
Lot
- Size: 0.69 Acres
- Features: Subdivision Lot
Details
- Additional structures: Boat House, Storage, Kennel/Dog Run
- Special conditions: Homeowner's Assn Dues
Construction
Type & style
- Home type: SingleFamily
- Architectural style: Traditional
- Property subtype: Single Family Residence
Materials
- Brick Veneer
- Foundation: Slab
- Roof: Composition
Condition
- Year built: 2020
Utilities & green energy
- Sewer: Aerobic Septic
- Water: Community, Company: Frankston Rural
- Utilities for property: Overhead Utilities
Community & HOA
Community
- Features: Common Areas, Boat Ramp, Lake
- Security: Smoke Detector(s)
- Subdivision: The Meadows
HOA
- Has HOA: Yes
- HOA fee: $17 monthly
Location
- Region: Frankston
Financial & listing details
- Price per square foot: $358/sqft
- Annual tax amount: $3,843
- Date on market: 7/3/2026
- Listing terms: Cash,Conventional,VA Loan
- Road surface type: Paved
Estimated market value
Not available
Estimated sales range
Not available
Not available
Price history
| Date | Event | Price |
|---|---|---|
| 7/3/2026 | Listed for sale | $850,000$358/sqft |
Source:  GTARMLS #26009261 Report a problem GTARMLS #26009261 Report a problem | ||
Public tax history
Tax history is unavailable.
Monthly payment
Est. payment$--/mo
Payment breakdown
Explore the cost of this home by adjusting the details. Changes won't be saved.All calculations are estimates and provided by Zillow, Inc. for informational purposes only. Actual amounts may vary.
HOA fees may include property taxes on listings classified as Co-Ops. Contact the listing agent and/or owner for fee details.
Mortgage interest rates are dependent on a number of factors, including credit score, down payment, and repayment length. Interest rate data provided by Zillow Group Marketplace, Inc. as of 1/1/1970 from various mortgage lenders with which we have lead or other similar arrangements; the Estimated Payment is an average of those rates.
See how much you could borrow to make a competitive offer.
Climate risks
Neighborhood: 75763
Nearby schools
GreatSchools rating
- 9/10Frankston Elementary SchoolGrades: PK-5Distance: 3.6 mi
- 7/10Frankston Middle SchoolGrades: 6-8Distance: 3.6 mi
- 6/10Frankston High SchoolGrades: 9-12Distance: 3.6 mi
Schools provided by the listing agent
- Elementary: Frankston
- Middle: Frankston
- High: Frankston
Source: GTARMLS. This data may not be complete. We recommend contacting the local school district to confirm school assignments for this home.
A local agent can set up tours, give advice and negotiate with sellers.
A local lender can help you make sure your offer is ready when you are.

- Texas
- Anderson County
- Frankston
- 75763
- 644 An County Rd Unit 3009
Nearby cities
Nearby zip codes
Other Frankston Topics
