Skip main navigation
For sale
  • Price cut: $5K (7/9)
    $374,900

    644 Ashbrittle Dr, Rolesville, NC 27571

    3beds
    2,031sqft
    : 
    Loading
    Get pre-qualified
    Single Family Residence, Residential
    Built in 2004
    6,098 Square Feet Lot
    $368,700 Zestimate®
    $185/sqft
    $50/mo HOA

    What's special

    Timeless styleRefined finishesStunning kitchenGleaming granite countertopsOverlooks the fenced backyardTwo-car garageScreened-in porch
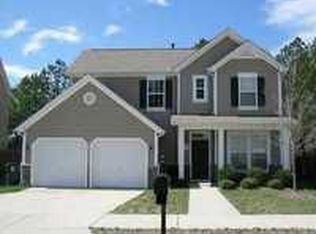
    Experience elevated living in this beautifully appointed 3-bedroom, 2-bath residence tucked within one of the most desirable communities in Rolesville. Thoughtfully designed with refined finishes and timeless style, this home offers an elegant yet comfortable atmosphere perfect for both everyday living and sophisticated entertaining. A stunning kitchen serves as the heart of the home, featuring crisp white cabinetry, gleaming granite countertops, and an inviting layout that flows effortlessly into the main living spaces. The formal dining room adds a touch of elegance, ideal for hosting intimate dinners or holiday gatherings. Step outside to your private retreat where a screened-in porch overlooks the fenced backyard, creating the perfect setting for relaxed outdoor living year-round. The two-car garage is also equipped with a split-unit system, offering added comfort and flexibility for a home gym, workshop, hobby space, or climate-controlled storage. Located in the coveted Village at Rolesville community, residents enjoy access to a resort-style pool, pickleball courts, and beautifully designed playgrounds. Perfectly positioned near local shops, dining, and everyday conveniences, this home also offers the rare opportunity to walk to community events, concerts, and seasonal festivities at Redford Place Park, adding even more charm and connection to everyday life. This is more than a home -- it's a lifestyle.
    60 days
    |
    1,370
    |
    98
    |

    Likely to sell faster than

    Zillow last checked:

    Listing updated:

    Listed by:

    Alison Malloy Wojnarowski 919-389-4732,

    LPT Realty, LLC,

    Leslie Danielle Willoughby 252-864-4224,

    LPT Realty, LLC

    Source: Doorify MLS,MLS#: 10167527MLS Logo

    Loading...

      Facts & features

      Interior

      Bedrooms & bathrooms
      • Bedrooms: 3
      • Bathrooms: 3
      • Full bathrooms: 2
      • 1/2 bathrooms: 1
      Heating
      • Active Solar, Forced Air
      Cooling
      • Central Air
      Appliances
      • Included: Dishwasher, Electric Water Heater
      Features
      • Ceiling Fan(s), Entrance Foyer, High Ceilings, Pantry, Separate Shower, Smart Light(s), Soaking Tub, Walk-In Closet(s)
      • Flooring: Carpet, Wood
      • Number of fireplaces: 1
      • Fireplace features: Gas, Gas Log, Living Room
      Interior area
      • Total structure area: 2,031
      • Total interior livable area: 2,031 sqft
      • Finished area above ground: 2,031
      • Finished area below ground: 0

      Property

      Parking
      • Total spaces: 2
      • Parking features: Concrete, Driveway, Garage
      • Garage spaces: 2
      Features
      • Levels: Two
      • Stories: 1
      • Patio & porch: Patio, Porch, Screened
      • Exterior features: Fenced Yard
      • Pool features: Swimming Pool Com/Fee
      • Fencing: Privacy
      • Has view: Yes
      Lot
      • Size: 6,098 Square Feet
      • Features: Landscaped
      Details
      • Parcel number: 175812865668000 0309804
      • Zoning: R&PUD
      • Special conditions: Standard

      Construction

      Type & style
      • Home type: SingleFamily
      • Architectural style: Arts & Crafts, Traditional, Transitional
      • Property subtype: Single Family Residence, Residential
      Materials
      • Vinyl Siding
      • Foundation: Slab
      • Roof: Shingle
      Condition
      • New construction: No
      • Year built: 2004

      Utilities & green energy

      • Sewer: Public Sewer
      • Water: Public
      • Utilities for property: Cable Available

      Community & HOA

      Community
      • Subdivision: The Village at Rolesville
      HOA
      • Has HOA: Yes
      • Amenities included: Clubhouse, Pool, Tennis Court(s)
      • Services included: None
      • HOA fee: $150 quarterly
      Location
      • Region: Rolesville

      Financial & listing details

      • Price per square foot: $185/sqft
      • Tax assessed value: $341,350
      • Annual tax amount: $3,150
      • Date on market: 5/15/2026

        Estimated market value

        $368,700

        $350,000 - $387,000

        $2,321/mo

        Price history

        DateEventPrice
        7/9/2026Price change$374,900-1.3%$185/sqft
        Source: Doorify MLS #10167527 Report a problem
        5/15/2026Listed for sale$379,900+55.7%$187/sqft
        Source: Doorify MLS #10167527 Report a problem
        4/24/2019Sold$244,000+1.7%$120/sqft
        Source: Doorify MLS #2238654 Report a problem
        3/3/2019Pending sale$240,000$118/sqft
        Source: Hunt For Homes Inc. #2238654 Report a problem
        3/1/2019Listed for sale$240,000+9.1%$118/sqft
        Source: Hunt For Homes Inc. #2238654 Report a problem
        8/31/2015Sold$220,000$108/sqft
        Source: Doorify MLS #2019929 Report a problem
        7/19/2015Listed for sale$220,000+20.9%$108/sqft
        Source: Coldwell Banker Advantage #2019929 Report a problem
        2/1/2005Sold$182,000$90/sqft
        Source: Public Record Report a problem

        Public tax history

        YearProperty taxesTax assessment
        2025$3,151 +0.4%$341,350
        2024$3,138 +20.4%$341,350 +47.4%
        2023$2,607 +3.4%$231,640
        2022$2,521 -8%$231,640
        2021$2,739 $231,640
        2020$2,739 +9.6%$231,640 +25.6%
        2019$2,499 $184,496
        2018$2,499 +22.5%$184,496
        2017$2,040 +1.3%$184,496
        2016$2,013 -6.7%$184,496 -9%
        2015$2,157 +3.6%$202,657
        2014$2,083 $202,657
        2013-- $202,657
        2012-- $202,657
        2011-- $202,657
        2010-- $202,657
        2009-- $202,657
        2008-- --
        2007-- --
        2006-- --
        2005-- --
        Find assessor info on the county website

        Monthly payment

        Est. payment

        Payment breakdown

        Explore the cost of this home by adjusting the details. Changes won't be saved.
        All calculations are estimates and provided by Zillow, Inc. for informational purposes only. Actual amounts may vary.
        HOA fees may include property taxes on listings classified as Co-Ops. Contact the listing agent and/or owner for fee details.
        Mortgage interest rates are dependent on a number of factors, including credit score, down payment, and repayment length. Interest rate data provided by Zillow Group Marketplace, Inc. as of 1/1/1970 from various mortgage lenders with which we have lead or other similar arrangements; the Estimated Payment is an average of those rates.
        See how much you could borrow to make a competitive offer.

        Climate risks

        Neighborhood: 27571

        Getting around

        30 / 100
        Car-Dependent
        20 / 100
        Somewhat Bikeable

        Nearby schools

        GreatSchools rating
        Schools provided by the listing agent
        • Elementary: Wake - Rolesville Elementary
        • Middle: Wake - Rolesville Middle School
        • High: Wake - Rolesville High School

        Source: Doorify MLS. This data may not be complete. We recommend contacting the local school district to confirm school assignments for this home.

        A local agent can set up tours, give advice and negotiate with sellers.

        Browse local experts

        Similar homes