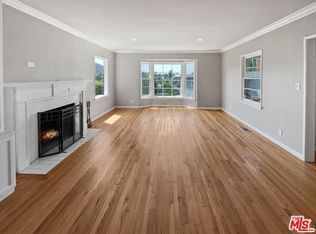
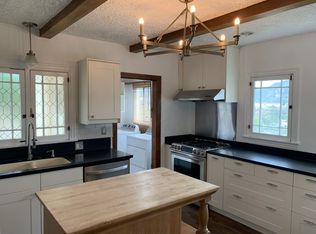
Gorgeous 4 bedroom 2.5 bath home in the hills of Glendale. Located on a one way part of Atkins Drive. Quiet neighborhood with minimal traffic. Walk into this spacious home and notice to your right a convenient half bath, also see the door to the attached 2 car garage which has washer and dryer hook ups. Straight ahead is the remodeled kitchen with breakfast bar. The living room and dining area complete with a fireplace. This level also has an amazing balcony with 2 entrances, enjoy the impressive views of the area while having a peaceful meal. The spacious main bedroom suite is also on the entrance level, featuring adequate closet space (dual closets, walk in), wonderful full bath with a floating vanity. This home has newer manufactured wood flooring and fresh paint throughout. Take Stairs down to 3 more nice sized bedrooms and another updated tiled full bath. There is also access to the lower balcony from the bedroom. Off the stairs is a door to the side yard, perfect for entertaining and enjoying nature with friends while you barbeque. This home has fast access to freeways and is close to hospital, shopping and all entertainment venues, best of Glendale.
For sale
Listed by: Boot Camp Realty • Willie Brown • Contact: 310-809-8104
$1,499,000
644 Atkins Dr, Glendale, CA 91206
4beds
1,853sqft
Single Family Residence
Built in 1985
4,524 Square Feet Lot
$-- Zestimate®
$809/sqft
$-- HOA
What's special
Spacious main bedroom suiteConvenient half bathDual closets walk inSpacious home
- 30 days
- 473
- 6
Zillow last checked:
Listing updated:
Listed by:
Willie Brown DRE #01351312 310-809-8104,
Boot Camp Realty
Source: CRMLS,MLS#: SB26154417 Originating MLS: California Regional MLS
Originating MLS: California Regional MLSFacts & features
Interior
Bedrooms & bathrooms
- Bedrooms: 4
- Bathrooms: 3
- Full bathrooms: 2
- 1/2 bathrooms: 1
- Main level bathrooms: 2
- Main level bedrooms: 1
Rooms
- Room types: Bedroom, Kitchen, Primary Bathroom, Primary Bedroom
Bedroom
- Features: Bedroom on Main Level
Bathroom
- Features: Bathtub, Granite Counters, Tub Shower
Heating
- Central, Forced Air, Natural Gas
Cooling
- Central Air
Appliances
- Included: Dishwasher, Disposal, Gas Oven, Microwave, Refrigerator, Water Heater
- Laundry: In Garage
Features
- Balcony, Open Floorplan, Pantry, Recessed Lighting, Storage, Unfurnished, Bedroom on Main Level
- Flooring: Laminate
- Has fireplace: Yes
- Fireplace features: Living Room
- Common walls with other units/homes: No Common Walls
Interior area
- Total interior livable area: 1,853 sqft
Property
Parking
- Total spaces: 2
- Parking features: Direct Access, Driveway Level, Door-Single, Garage Faces Front, Garage
- Garage spaces: 2
Features
- Levels: Two
- Stories: 2
- Entry location: Front Door
- Patio & porch: Open, Patio
- Pool features: None
- Spa features: None
- Has view: Yes
- View description: City Lights, Mountain(s), Neighborhood, Trees/Woods
Lot
- Size: 4,524 Square Feet
- Features: Front Yard
Details
- Parcel number: 5665012018
- Zoning: GLR1
- Special conditions: Standard
Construction
Type & style
- Home type: SingleFamily
- Property subtype: Single Family Residence
Materials
- Roof: Shingle
Condition
- Updated/Remodeled
- New construction: No
- Year built: 1985
Utilities & green energy
- Sewer: Public Sewer
- Water: Public
Community & HOA
Community
- Features: Curbs, Street Lights, Sidewalks
Location
- Region: Glendale
Financial & listing details
- Price per square foot: $809/sqft
- Tax assessed value: $937,830
- Date on market: 8/1/2026
- Cumulative days on market: 30 days
- Listing terms: Cash,Conventional,FHA,VA Loan
- Road surface type: Paved
Estimated market value
Not available
Estimated sales range
Not available
$5,057/mo
Price history
| Date | Event | Price |
|---|---|---|
| 8/1/2026 | Listed for sale | $1,499,000+114.1%$809/sqft |
Source:  CRMLS #SB26154417 Report a problem CRMLS #SB26154417 Report a problem | ||
| 7/23/2026 | Listing removed | $5,300$3/sqft |
Source: Zillow Rentals Report a problem | ||
| 6/12/2026 | Listed for rent | $5,300+45.2%$3/sqft |
Source: Zillow Rentals Report a problem | ||
| 11/28/2019 | Listing removed | $3,650$2/sqft |
Source: CBPM Report a problem | ||
| 11/12/2019 | Price change | $3,650-7.6%$2/sqft |
Source: CBPM Report a problem | ||
| 10/16/2019 | Listed for rent | $3,950$2/sqft |
Source: CBPM Report a problem | ||
| 9/6/2007 | Sold | $700,000+97.7%$378/sqft |
Source: Public Record Report a problem | ||
| 8/3/2001 | Sold | $354,000$191/sqft |
Source: Public Record Report a problem | ||
Public tax history
| Year | Property taxes | Tax assessment |
|---|---|---|
| 2026 | -- | $937,830 +2% |
| 2025 | $10,165 +2.3% | $919,442 +2% |
| 2024 | $9,941 +2.3% | $901,415 +2% |
| 2023 | $9,713 +1.8% | $883,742 +2% |
| 2022 | $9,542 +1.8% | $866,415 +2% |
| 2021 | $9,376 +1.5% | $849,428 +1% |
| 2020 | $9,240 | $840,720 +2% |
| 2019 | $9,240 +4.3% | $824,237 +2% |
| 2018 | $8,860 | $808,076 +2% |
| 2017 | $8,860 +1.6% | $792,233 +2% |
| 2016 | $8,722 +3.2% | $776,700 +1.5% |
| 2015 | $8,451 +3% | $765,034 +2% |
| 2014 | $8,201 | $750,049 +34.5% |
| 2012 | -- | $557,800 |
| 2011 | -- | $557,800 |
| 2010 | -- | $557,800 |
| 2009 | -- | $557,800 -20.3% |
| 2008 | -- | $700,000 +79.3% |
| 2007 | -- | $390,330 +2% |
| 2006 | -- | $382,678 |
| 2005 | -- | $382,678 +4% |
| 2004 | -- | $367,821 +1.9% |
| 2003 | -- | $361,080 +2% |
| 2002 | -- | $354,000 +29.6% |
| 2000 | -- | $273,098 |
Find assessor info on the county website
Monthly payment
Est. payment
Payment breakdown
Explore the cost of this home by adjusting the details. Changes won't be saved.Climate risks
Neighborhood: Woodbury


Similar homes
- $1,299,0003 bd3 ba2.2k sqft443 Woodbury Rd, Glendale, CA 91206For Sale
 MLS ID #AR26140691, Catherine Teegarden, Distinctive Properties. CRMLS
 - $1,499,0004 bd3 ba1.9k sqft523 Lincoln Ave, Pasadena, CA 91103For Sale
 MLS ID #SR26132481, Farid Eslamieh, Remax Stone Oak Realty. CRMLS
 - $1,895,0004 bd5 ba2.6k sqft3751 Prestwick Dr, Los Angeles, CA 90027For Sale
 MLS ID #26876997, Tracy B Do DRE # 01350025, Coldwell Banker Realty. CLAW
 - $1,550,0003 bd2 ba1.8k sqft4808 El Sereno Ave, La Crescenta, CA 91214For Sale
 MLS ID #IG26167696, Patrick Schroeder, Ranches And Homes Real Estate. CRMLS
Local buyer's agents are ready to help
