Skip main navigation
For sale
  • Listed by: First Team Real Estate • Kristen Perry • Contact: 714-343-6901
    Price cut: $30K (6/11)
    $969,999

    644 Avery Pl, Long Beach, CA 90807

    2beds
    2,006sqft
    : 
    Loading
    Get pre-qualified
    Duplex
    Built in 1979
    6,011 Square Feet Lot
    $966,900 Zestimate®
    $484/sqft
    $275/mo HOA

    What's special

    Abundance of natural lightWell-appointed bedroomsExpansive private outdoor patio
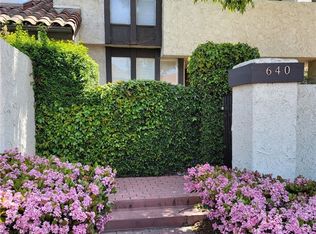
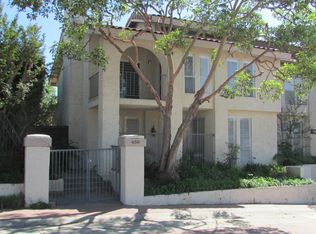
    Welcome to Crown Pointe, a charming, gated, planned unit development, nestled near the prestigious Virginia Country Club in the desirable Bixby Knolls area. This beautifully maintained 2-bedroom, 2-bathroom attached single family home offers the perfect blend of comfort, privacy, and convenience in one of Long Beach’s most sought-after enclaves. Step inside and you’re immediately greeted by an abundance of natural light that fills the home, creating a bright, airy atmosphere that feels like spring all year long. The thoughtfully designed layout provides spacious living areas with soaring 20 foot ceilings and well-appointed bedrooms, ideal for both relaxing and entertaining. One of the standout features is the expansive private outdoor patio—perfect for al fresco dining, morning coffee, or simply unwinding in your own serene space. Additional highlights include a 2-car garage, offering ample storage and everyday convenience. Crown Pointe is known for its peaceful, secure setting, low HOA dues, and close proximity to shopping, dining, and local amenities. This is a wonderful opportunity to enjoy easy living in a quiet, established community while still being just minutes from everything Long Beach has to offer.
    58 days
    |
    888
    |
    47
    |

    Likely to sell faster than

    Zillow last checked:

    Listing updated:

    Listed by:

    Kristen Perry DRE #02231653 714-343-6901,

    First Team Real Estate

    Source: CRMLS,MLS#: PW26098419MLS LogoOriginating MLS: California Regional MLS

    Loading...

      Facts & features

      Interior

      Bedrooms & bathrooms
      • Bedrooms: 2
      • Bathrooms: 2
      • Full bathrooms: 2
      • Main level bathrooms: 2
      • Main level bedrooms: 2
      Rooms
      • Room types: Bedroom, Primary Bedroom, Other, Pantry
      Primary bedroom
      • Features: Main Level Primary
      Primary bedroom
      • Features: Primary Suite
      Bedroom
      • Features: All Bedrooms Down
      Bathroom
      • Features: Bathtub, Dual Sinks, Enclosed Toilet, Separate Shower, Vanity, Walk-In Shower
      Kitchen
      • Features: Solid Surface Counters, Walk-In Pantry
      Other
      • Features: Walk-In Closet(s)
      Pantry
      • Features: Walk-In Pantry
      Heating
      • Central, Natural Gas
      Cooling
      • Central Air
      Appliances
      • Included: Dishwasher, Gas Cooktop, Disposal, Gas Oven, Water Heater, Dryer, Washer
      • Laundry: Electric Dryer Hookup, Gas Dryer Hookup, In Garage
      Features
      • Cathedral Ceiling(s), Eat-in Kitchen, High Ceilings, Pantry, Solid Surface Counters, Unfurnished, Bar, All Bedrooms Down, Main Level Primary, Primary Suite, Walk-In Pantry, Walk-In Closet(s)
      • Flooring: Carpet, Tile, Wood
      • Windows: Blinds
      • Has fireplace: Yes
      • Fireplace features: Family Room, Gas
      • Common walls with other units/homes: 1 Common Wall
      Interior area
      • Total interior livable area: 2,006 sqft

      Property

      Parking
      • Total spaces: 2
      • Parking features: Garage, Garage Door Opener, Garage Faces Rear
      • Attached garage spaces: 2
      Accessibility
      • Accessibility features: Grab Bars
      Features
      • Levels: One
      • Stories: 1
      • Entry location: 1
      • Patio & porch: Rear Porch, Covered, Tile
      • Pool features: None
      • Spa features: None
      • Fencing: Block
      • Has view: Yes
      • View description: None
      Lot
      • Size: 6,011 Square Feet
      • Features: 0-1 Unit/Acre, Sprinkler System, Street Level
      Details
      • Parcel number: 7140009129
      • Special conditions: Trust

      Construction

      Type & style
      • Home type: SingleFamily
      • Architectural style: Contemporary
      • Property subtype: Duplex
      • Attached to another structure: Yes
      Materials
      • Plaster
      • Foundation: Slab
      • Roof: Concrete
      Condition
      • Turnkey
      • New construction: No
      • Year built: 1979

      Utilities & green energy

      • Electric: Standard
      • Sewer: Public Sewer
      • Water: Public
      • Utilities for property: Electricity Connected, Natural Gas Connected, Phone Available, Sewer Connected, Water Connected

      Community & HOA

      Community
      • Features: Biking, Dog Park, Golf, Park, Gated
      • Security: Gated Community, Smoke Detector(s)
      • Subdivision: Crown Pointe (Cpt)
      HOA
      • Has HOA: Yes
      • Amenities included: Controlled Access, Maintenance Grounds
      • HOA fee: $275 monthly
      • HOA name: Crown Pointe
      • HOA phone: 310-294-5370
      Location
      • Region: Long Beach

      Financial & listing details

      • Price per square foot: $484/sqft
      • Tax assessed value: $184,525
      • Annual tax amount: $2,697
      • Date on market: 5/16/2026
      • Cumulative days on market: 58 days
      • Listing terms: Conventional

        Estimated market value

        $966,900

        $919,000 - $1.02M

        $3,946/mo

        Price history

        DateEventPrice
        6/11/2026Price change$969,999-3%$484/sqft
        Source: CRMLS #PW26098419 Report a problem
        5/16/2026Listed for sale$999,999+126%$499/sqft
        Source: CRMLS #PW26098419 Report a problem
        8/22/2003Sold$442,500+73.9%$221/sqft
        Source: Public Record Report a problem
        7/31/1998Sold$254,500$127/sqft
        Source: Public Record Report a problem

        Public tax history

        YearProperty taxesTax assessment
        2025$2,697 +4.2%$184,525 +2%
        2024$2,588 +1.7%$180,908 +2%
        2023$2,544 +6%$177,361 +2%
        2022$2,400 +2.5%$173,885 +2%
        2021$2,341 +0.3%$170,477 +1%
        2020$2,333 $168,730 +2%
        2019$2,333 +8.1%$165,422 +2%
        2018$2,159 $162,180 +2%
        2017$2,159 +1.1%$159,001 +2%
        2016$2,135 +8.3%$155,885 +1.5%
        2015$1,972 +4.3%$153,545 +2%
        2014$1,891 $150,538 +2.5%
        2012-- $146,920 +2%
        2011-- $144,040 +0.8%
        2010-- $142,965 -0.2%
        2009-- $143,306 +2%
        2008-- $140,497 +2%
        2007-- $137,743 +2%
        2006-- $135,043
        2005-- $135,043 +2.1%
        2004-- $132,224 -52%
        2003-- $275,476 +2%
        2002-- $270,075 +4%
        2000-- $259,590
        Find assessor info on the county website

        Monthly payment

        Est. payment

        Payment breakdown

        Explore the cost of this home by adjusting the details. Changes won't be saved.
        All calculations are estimates and provided by Zillow, Inc. for informational purposes only. Actual amounts may vary.
        HOA fees may include property taxes on listings classified as Co-Ops. Contact the listing agent and/or owner for fee details.
        Mortgage interest rates are dependent on a number of factors, including credit score, down payment, and repayment length. Interest rate data provided by Zillow Group Marketplace, Inc. as of 1/1/1970 from various mortgage lenders with which we have lead or other similar arrangements; the Estimated Payment is an average of those rates.
        See how much you could borrow to make a competitive offer.

        Climate risks

        Neighborhood: Los Cerritos Area

        Getting around

        17 / 100
        Car-Dependent
        43 / 100
        Some Transit
        41 / 100
        Somewhat Bikeable

        Nearby schools

        GreatSchools rating

        A local agent can set up tours, give advice and negotiate with sellers.

        Browse local experts

        Similar homes

            • Local buyer's agents are ready to help