Skip main navigation
Off market
  • $894,400

    644 Birchleaf Dr, Collegeville, PA 19426

    4beds
    2,648sqft
    SingleFamily
    Built in 1999
    0.44 Acres Lot
    $894,400 Zestimate®
    $338/sqft
    $3,914 Estimated rent

    Home value

    $894,400

    $850,000 - $939,000

    $3,914/mo

    Zestimate® history
    Loading
    Loading...

    Owner options

    List your home for rent

    $3,914/mo

    Rent Zestimate®

    Find your next renter with Zillow Rental Manager. Plus, with online applications, you can quickly screen prospective tenants – for free.

    Learn more

    $3,914/mo

    Rent Zestimate®

    Refinance and save

    $4,770/mo

    Est. payment

    Refinancing to a lower rate could help reduce your monthly payments and save thousands over the life of the loan.

    See today's rates

    $4,770/mo

    Est. payment

    Explore your selling options

    Work with a Zillow partner agent

    Leverage their expertise and Zillow's premium Showcase listings to get your home seen by more buyers.

    Get started

    List with your own agent

    Get your home in front of millions of buyers by listing it on Zillow.

    Learn how to do it

    Sell it yourself

    Take full control of how buyers see your home on Zillow by listing For Sale by Owner (FSBO).

    List your home

    What's special

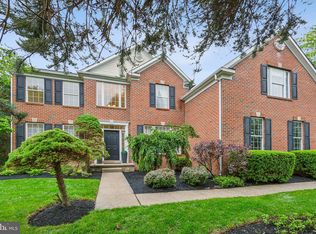
    Just move right into this beautifully updated and impeccably maintained home in The Meadows at Providence Reserve. You will be impressed by the curb appeal highlighted by the gorgeous flagstone walkway and wall, professionally installed in 2019. Once inside you will be greeted by stunning new hand scraped hickory hardwood floors throughout the main level. To the left of the entry you will find an office that will make you want to work from home. Newly installed (2019) built in solid wood cabinets and double desk with soft close drawers provide plenty of space for two people to work. Across the hall the spacious living room currently makes a great playroom. The adjoining dining room with its oversized window provides a beautiful view of the private backyard. The kitchen boasts stainless steel appliances, granite countertops, double door pantry and upgraded lighting and is open to the family room. Vaulted ceilings and a fireplace flanked by built-ins complete this space. On the main level you will also find a half bath and the upgraded laundry/mudroom which provides more built-in storage as well as access to the two-car garage. A large, updated composite deck off the kitchen overlooks mature trees and a beautiful private backyard. Below, an E.P. Henry patio leads to more entertaining space in the finished walk-out basement. There you will find a custom bar, tv area, and even more storage! Just when you thought it couldn't get any better, head upstairs to the fabulous owners' suite. A barn door separates the bedroom area from two large closets and a sitting/office area. The highlight of this space is the recently (2017) remodeled master bath which features double sinks, subway and mosaic tiled shower, hardwood look tile flooring, and a beautiful soaking tub. Three additional bedrooms and a hall bath complete the upstairs. Birchleaf Lane one of the most private, tree-lined streets in development. The owners have paid attention to every detail from added recess lighting throughout to wainscoting and crown molding. Every room has been carefully planned and updated. Additional highlights include a new roof and skylights (Dec. 2020) and new windows (2014) both with transferrable warranty. Located in the highly desirable Spring-Ford School District, minutes from 422 and Providence Town Center. Schedule your showing today. This will not last!

    This property is off market, which means it's not currently listed for sale or rent on Zillow. This may be different from what's available on other websites or public sources.

    Facts & features

    Interior

    Bedrooms & bathrooms
    • Bedrooms: 4
    • Bathrooms: 3
    • Full bathrooms: 2
    • 1/2 bathrooms: 1
    Heating
    • Forced air
    Cooling
    • Central
    Features
    • Flooring: Carpet, Hardwood
    • Has fireplace: Yes
    Interior area
    • Total interior livable area: 2,648 sqft

    Property

    Parking
    • Parking features: Garage - Attached
    Features
    • Exterior features: Vinyl
    Lot
    • Size: 0.44 Acres
    Details
    • Parcel number: 610000198371

    Construction

    Type & style
    • Home type: SingleFamily
    • Architectural style: Colonial
    Condition
    • Year built: 1999

    Community & HOA

    HOA
    • Has HOA: Yes
    • HOA fee: $50 monthly
    Location
    • Region: Collegeville

    Financial & listing details

    • Price per square foot: $338/sqft
    • Tax assessed value: $225,180
    • Annual tax amount: $9,050

    Price history

    DateEventPrice
    8/20/2021Sold$700,000+12%$264/sqft
    Source: Bright MLS #PAMC2002848 Report a problem
    7/13/2021Pending sale$625,000$236/sqft
    Source: Bright MLS #PAMC2002848 Report a problem
    7/8/2021Listed for sale$625,000+15.1%$236/sqft
    Source: Bright MLS #PAMC2002848 Report a problem
    11/14/2006Sold$543,000+120.6%$205/sqft
    Source: Public Record Report a problem
    7/29/1999Sold$246,160$93/sqft
    Source: Public Record Report a problem

    Public tax history

    YearProperty taxesTax assessment
    2025$9,050 +5.8%$225,180
    2024$8,558 $225,180
    2023$8,558 +6.9%$225,180
    2022$8,005 +6.4%$225,180
    2021$7,523 +2.7%$225,180
    2020$7,324 +1.9%$225,180
    2019$7,185 +2%$225,180
    2018$7,047 +1.3%$225,180
    2017$6,959 +4.7%$225,180
    2016$6,647 +2.2%$225,180
    2015$6,507 +1.7%$225,180
    2014$6,397 +1.7%$225,180
    2013$6,287 +1.7%$225,180
    2012$6,180 +4.7%$225,180
    2011$5,905 +1.8%$225,180
    2010$5,802 +3.5%$225,180
    2009$5,604 +3.8%$225,180
    2008$5,397 +3.1%--
    2007$5,234 +3%--
    2006$5,083 +3.4%--
    2005$4,914 +4.1%--
    2004$4,721 +5.1%--
    2003$4,491 +5.1%--
    2002$4,273 +5.7%--
    2000$4,042 +6.9%--
    1999$3,781 --
    Find assessor info on the county website

    Neighborhood: 19426

    Nearby schools

    GreatSchools rating
    Schools provided by the listing agent
    • Elementary: UPPER PROVIDENCE
    • Middle: SPRING-FORD INTERMEDIATESCHOOL 5TH-6TH
    • High: SPRING-FORD SENIOR
    • District: SPRING-FORD AREA

    Source: The MLS. This data may not be complete. We recommend contacting the local school district to confirm school assignments for this home.

    Get a cash offer in 3 minutes
    Find out how much your home could sell for in as little as 3 minutes with a no-obligation cash offer.
    Estimated market value
    $894,400
    Get a cash offer in 3 minutes
    Find out how much your home could sell for in as little as 3 minutes with a no-obligation cash offer.
    Estimated market value
    $894,400