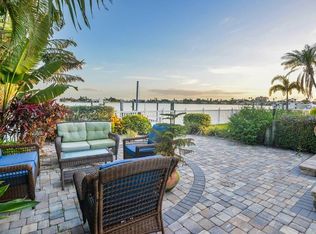
SURROUND YOURSELF IN PARADISE AT THIS ONE-OF-A-KIND KEY WEST–STYLE WATERFRONT RETREAT. Wake up to breathtaking views of Boca Ciega Bay, enjoy deep boating water with unobstructed access to the Gulf of Mexico, and take a short stroll to the sugar-white sands of St. Pete Beach. Custom built in 2004 to a 14’ elevation with superior construction quality, this tropical residence just got a BRAND-NEW RENOVATION throughout the entire home, and you will love it! Designed for both coastal elegance and entertainment, this home features 4 spacious en-suite bedrooms, 5.5 bathrooms, a stylish sitting room/library, an elevator and a bonus media/game space spanning over 3,800 square feet of refined modern living. There’s plenty of space for cars too with 2 garages holding 4 cars total plus room for toys. Add an additional 1,200 square feet of covered balconies and patios, and you’ll enjoy more than 5,000 square feet of covered living space—ideal for embracing the Florida lifestyle year-round. The bright, open-concept interior showcases 9’ ceilings, expansive floor-to-ceiling windows and sliders, and a seamless indoor-outdoor flow that floods the home with natural light, spectacular water views and an unbeatable bay breeze. The chef’s kitchen is a focal point showcasing a new remodel with stunning solid white cabinetry, striking Quartz countertops, new S.S. appliances with a 6-burner stove and oven/microwave combo, center prep island, and a generous high-top bar—perfect for hosting friends, family and events. So many amazing new updates have been made including luxury vinyl flooring throughout, custom accent walls, redesigned modern fireplace, new LED lighting and fixtures, all updated bathrooms, new interior paint and much more. Thoughtful custom details are found throughout, including coffered ceilings, crown molding, plantation shutters, custom wallpaper accents and elevator access to all levels. Your new primary suite received a luxurious spa-like remodel too! As you enter through French doors, you can’t help but notice the beautiful Herringbone pattern luxury vinyl floors and gorgeous water views. The bathroom was completely redesigned with a stand-alone tub and large walk-in shower. The walk-in closet is spacious and has built-in shelving. Step out on the private balcony for perfect sunset evenings. Each guest bedroom is a spacious, private en-suite retreat with updated baths and water views. Step outside to your own resort-style waterfront oasis. Enjoy a new Trex dock with a 30,000-pound boat lift, providing effortless access to the Gulf—perfect for boating enthusiasts. Outdoor living is elevated with expansive balconies, an outdoor kitchen, built-in fire pit, heated pool and spa, approximately 750 square feet of turfed space, and ample room for lounging, dining, and entertaining against the spectacular bay backdrop. This exceptional home delivers the ultimate coastal lifestyle—just a short walk to the beach, restaurants, shops, and entertainment. Conveniently located only 15 minutes to downtown St. Petersburg and 30 minutes to Tampa International Airport, this is truly the best of both luxury and location. This is more than a home - it’s a lifestyle! Your waterfront paradise awaits.
Sold for $3,250,000
Zillow last checked:
Listing updated:
Bought with:
Giuliana Cianfarani, 3614549
KELLER WILLIAMS ST PETE REALTY
Source: Stellar MLS,MLS#: TB8461506 Originating MLS: Suncoast Tampa
Originating MLS: Suncoast Tampa
Price history
| Date | Event | Price |
|---|---|---|
| 7/10/2026 | Listing removed | $16,000$4/sqft |
Source: Stellar MLS #TB8510844 Report a problem | ||
| 7/9/2026 | Sold | $3,250,000-7.1%$838/sqft |
Source:  Stellar MLS #TB8461506 Report a problem Stellar MLS #TB8461506 Report a problem | ||
| 7/8/2026 | Contingent | $3,500,000$903/sqft |
Source: Stellar MLS #TB8461506 Report a problem | ||
| 6/9/2026 | Pending sale | $3,500,000$903/sqft |
Source: Stellar MLS #TB8461506 Report a problem | ||
| 5/21/2026 | Listed for rent | $16,000$4/sqft |
Source: Stellar MLS #TB8510844 Report a problem | ||
| 4/7/2026 | Price change | $3,500,000-5.3%$903/sqft |
Source: Stellar MLS #TB8461506 Report a problem | ||
| 3/7/2026 | Listed for sale | $3,695,000+12.1%$953/sqft |
Source: Stellar MLS #TB8461506 Report a problem | ||
| 2/2/2026 | Listing removed | $3,295,000$850/sqft |
Source: Stellar MLS #TB8461506 Report a problem | ||
| 1/8/2026 | Listed for sale | $3,295,000-5.9%$850/sqft |
Source: Stellar MLS #TB8461506 Report a problem | ||
| 10/23/2025 | Listing removed | $3,500,000$903/sqft |
Source: Stellar MLS #TB8340921 Report a problem | ||
| 5/5/2025 | Price change | $3,500,000-5.3%$903/sqft |
Source: Stellar MLS #TB8340921 Report a problem | ||
| 3/30/2025 | Price change | $3,695,000-4%$953/sqft |
Source: Stellar MLS #TB8340921 Report a problem | ||
| 3/7/2025 | Price change | $3,850,000-3.6%$993/sqft |
Source: Stellar MLS #TB8340921 Report a problem | ||
| 2/12/2025 | Price change | $3,995,000-7%$1,030/sqft |
Source: Stellar MLS #TB8340921 Report a problem | ||
| 1/21/2025 | Listed for sale | $4,295,000+53.4%$1,108/sqft |
Source: Stellar MLS #TB8340921 Report a problem | ||
| 2/2/2022 | Sold | $2,800,000$722/sqft |
Source: Public Record Report a problem | ||
| 1/16/2022 | Pending sale | $2,800,000-3.4%$722/sqft |
Source: Stellar MLS #U8140065 Report a problem | ||
| 12/1/2021 | Listing removed | -- |
Source: Stellar MLS #U8140065 Report a problem | ||
| 11/5/2021 | Price change | $2,900,000-3.3%$748/sqft |
Source: Stellar MLS #U8140065 Report a problem | ||
| 10/26/2021 | Listed for sale | $3,000,000$774/sqft |
Source: Stellar MLS #U8140065 Report a problem | ||
| 10/18/2021 | Pending sale | $3,000,000$774/sqft |
Source: Stellar MLS #U8140065 Report a problem | ||
| 10/15/2021 | Listed for sale | $3,000,000+172.7%$774/sqft |
Source: Stellar MLS #U8140065 Report a problem | ||
| 6/7/2017 | Sold | $1,100,000-8.3%$284/sqft |
Source: Public Record Report a problem | ||
| 4/18/2017 | Listed for sale | $1,199,000+18.1%$309/sqft |
Source: OWNERS.COM #O5505075 Report a problem | ||
| 2/20/2017 | Sold | $1,015,000+14410.4%$262/sqft |
Source: Public Record Report a problem | ||
| 10/23/2009 | Listing removed | $6,995$2/sqft |
Source: Prudential Real Estate #7412287 Report a problem | ||
| 8/15/2009 | Listed for sale | $6,995-99.6%$2/sqft |
Source: Prudential Real Estate #7412287 Report a problem | ||
| 7/7/2005 | Sold | $1,650,000+231.3%$425/sqft |
Source: Stellar MLS #U7071723 Report a problem | ||
| 3/1/1999 | Sold | $498,000$128/sqft |
Source: Public Record Report a problem | ||
Nearby homes
- $1,653,5003 bd3 ba2.1k sqft632 Boca Ciega Isle Dr, Saint Pete Beach, FL 33706Off Market
- $676,5003 bd2 ba1.7k sqft711 Boca Ciega Isle Dr, Saint Pete Beach, FL 33706Off Market

- $904,6003 bd3 ba1.4k sqft724 Boca Ciega Isle Dr, Saint Pete Beach, FL 33706Off Market

- $662,5003 bd2 ba1.4k sqft735 Boca Ciega Isle Dr, Saint Pete Beach, FL 33706Off Market

Get a cash offer in 3 minutes
Find out how much your home could sell for in as little as 3 minutes with a no-obligation cash offer.
Estimated market value
$3,238,900
