Welcome to this beautifully maintained, open concept home offering the perfect blend of comfort, flexibility, and modern convenience. Step inside to sun filled living and dining areas that flow seamlessly into a spacious kitchen equipped with new appliances, generous counter space, and ample storage. It’s a true gathering hub, ideal for everyday living and effortless entertaining.
With 3 bedrooms plus a bonus room that can easily serve as a 4th bedroom, this layout adapts effortlessly to your lifestyle—whether you need extra sleeping space, a home office, or a creative retreat. The 2 bathrooms are designed for both style and functionality. Each bedroom offers comfortable proportions and plenty of storage, while the bonus room adds valuable versatility.
Outside, the fully landscaped yard features multiple entertainment areas, including an outdoor kitchen! A double car garage provides secure parking and additional storage, rounding out the home’s long list of conveniences.
Move in ready and set on a 75x120 lot that makes exceptional use of space, this home offers an optimal layout with no wasted square footage and comfortable, functional living areas.
X Flood Zone + 2022 Hot Water Heater + 2021 New AC Ducts + 2020 Roof + 2020 Spray Foam Insulation + 2020 or Newer All Appliances + Attached Dbl Car Garage.
Closed
Price Unknown
644 Brockenbraugh Ct, Metairie, LA 70005
3beds
2,358sqft
Single Family Residence
Built in 1952
8,999 Square Feet Lot
$588,500 Zestimate®
$--/sqft
$2,688 Estimated rent
Home value
$588,500
$518,000 - $671,000
$2,688/mo
Zestimate® history
Owner options
List your home for rent
$2,688/mo
Rent Zestimate®
Find your next renter with Zillow Rental Manager. Plus, with online applications, you can quickly screen prospective tenants – for free.
$2,688/mo
Rent Zestimate®
Refinance and save
Refinancing to a lower rate could help reduce your monthly payments and save thousands over the life of the loan.
Explore your selling options
Work with a Zillow partner agent
Leverage their expertise and Zillow's premium Showcase listings to get your home seen by more buyers.
Get startedList with your own agent
Get your home in front of millions of buyers by listing it on Zillow.
Learn how to do itSell it yourself
Take full control of how buyers see your home on Zillow by listing For Sale by Owner (FSBO).
List your homeWhat's special
Multiple entertainment areasAmple storageFully landscaped yardBeautifully maintainedOpen concept homeNew appliancesSpacious kitchen
Zillow last checked:
Listing updated:
Listed by:
Lauren Crain 504-343-7808,
Crescent Sotheby's International
Bought with:
Anne Favret
REVE, REALTORS
Source: GSREIN,MLS#: 2547632
Facts & features
Interior
Bedrooms & bathrooms
- Bedrooms: 3
- Bathrooms: 2
- Full bathrooms: 2
Primary bedroom
- Description: Flooring: Carpet
- Level: Lower
- Dimensions: 13.10 x 13.9
Bedroom
- Description: Flooring: Carpet
- Level: Lower
- Dimensions: 13.4 x 12.5
Bedroom
- Description: Flooring: Carpet
- Level: Lower
- Dimensions: 12.5 x 11.3
Primary bathroom
- Description: Flooring: Tile
- Level: Lower
- Dimensions: 11.6 x 11
Bathroom
- Description: Flooring: Tile
- Level: Lower
- Dimensions: 9.2 x 8.2
Bonus room
- Description: Flooring: Engineered Hardwood
- Level: Lower
- Dimensions: 14.11 x 12.5
Dining room
- Description: Flooring: Engineered Hardwood
- Level: Lower
Kitchen
- Description: Flooring: Brick
- Level: Lower
- Dimensions: 18.3 x 16.5
Laundry
- Description: Flooring: Terrazzo
- Level: Lower
- Dimensions: 11 x 5.11
Living room
- Description: Flooring: Brick
- Level: Lower
- Dimensions: 20.5x17
Heating
- Central
Cooling
- Central Air, 1 Unit
Appliances
- Included: Dishwasher, Disposal, Oven, Range
- Laundry: Washer Hookup, Dryer Hookup
Features
- Ceiling Fan(s), Carbon Monoxide Detector, Granite Counters, Pantry, Stainless Steel Appliances
- Has fireplace: No
- Fireplace features: None
Interior area
- Total structure area: 2,830
- Total interior livable area: 2,358 sqft
Property
Parking
- Total spaces: 2
- Parking features: Garage, Two Spaces
- Has garage: Yes
Features
- Levels: One
- Stories: 1
- Patio & porch: Concrete
- Exterior features: Fence, Outdoor Kitchen
- Pool features: None
Lot
- Size: 8,999 Square Feet
- Dimensions: 75 x 120
- Features: City Lot, Oversized Lot
Details
- Parcel number: 0820009273
- Special conditions: None
Construction
Type & style
- Home type: SingleFamily
- Architectural style: Ranch
- Property subtype: Single Family Residence
Materials
- Brick
- Foundation: Slab
- Roof: Shingle
Condition
- Excellent
- Year built: 1952
Utilities & green energy
- Sewer: Public Sewer
- Water: Public
Community & HOA
HOA
- Has HOA: No
Location
- Region: Metairie
Financial & listing details
- Tax assessed value: $333,600
- Annual tax amount: $3,259
- Date on market: 3/19/2026
Price history
| Date | Event | Price |
|---|---|---|
| 5/18/2026 | Sold | -- |
Source:  GSREIN #2547632 Report a problem GSREIN #2547632 Report a problem | ||
| 4/27/2026 | Pending sale | $599,000$254/sqft |
Source: GSREIN #2547632 Report a problem | ||
| 4/21/2026 | Contingent | $599,000$254/sqft |
Source: GSREIN #2547632 Report a problem | ||
| 4/5/2026 | Listed for sale | $599,000$254/sqft |
Source: GSREIN #2547632 Report a problem | ||
| 3/24/2026 | Contingent | $599,000$254/sqft |
Source: GSREIN #2547632 Report a problem | ||
| 3/19/2026 | Listed for sale | $599,000$254/sqft |
Source: GSREIN #2547632 Report a problem | ||
| 1/3/2014 | Sold | -- |
Source: GSREIN #971088 Report a problem | ||
| 2/16/2006 | Sold | -- |
Source: Public Record Report a problem | ||
Public tax history
| Year | Property taxes | Tax assessment |
|---|---|---|
| 2024 | $3,259 +1.7% | $33,360 +4.7% |
| 2023 | $3,206 +2.7% | $31,870 |
| 2022 | $3,122 +7.7% | $31,870 |
| 2021 | $2,900 +0.7% | $31,870 |
| 2020 | $2,879 +5.4% | $31,870 +6.2% |
| 2019 | $2,733 +7.1% | $30,000 |
| 2018 | $2,551 | $30,000 |
| 2017 | $2,551 | $30,000 |
| 2016 | $2,551 -16.4% | $30,000 |
| 2015 | $3,052 | $30,000 |
| 2014 | $3,052 | $30,000 +10.6% |
| 2013 | -- | $27,130 |
| 2012 | -- | $27,130 -2.8% |
| 2010 | -- | $27,900 |
| 2009 | -- | $27,900 |
| 2008 | -- | $27,900 |
| 2007 | -- | $27,900 |
| 2006 | -- | -- |
| 2005 | -- | -- |
| 2004 | -- | -- |
| 2003 | -- | -- |
| 2002 | -- | -- |
| 2001 | -- | -- |
| 2000 | -- | -- |
Find assessor info on the county website
Neighborhood: Bonnabel Place
Nearby homes
- $---- bd-- ba-- sqft654 Brockenbraugh Ct, Metairie, LA 70005Sold
- $406,2003 bd2 ba2.1k sqft640 Brockenbraugh Ct, Metairie, LA 70005Off Market
- $343,7003 bd2 ba1.5k sqft739 Homestead Ave, Metairie, LA 70005Off Market
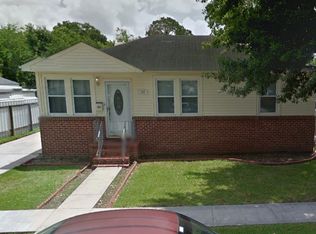
- $--3 bd2 ba1.4k sqft743 Homestead Ave, Metairie, LA 70005Sold
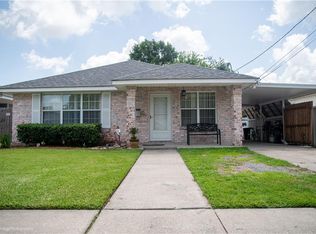
- $372,6003 bd2 ba1.9k sqft658 Brockenbraugh Ct, Metairie, LA 70005Off Market
- $580,7002 bd1 ba1.4k sqft735 Homestead Ave, Metairie, LA 70005Off Market
- $413,500-- bd-- ba-- sqft749 Homestead Ave, Metairie, LA 70005Off Market
- $306,200-- bd-- ba-- sqft749 Homestead Ave, Metairie, LA 70005Off Market
Nearby schools
GreatSchools rating
- 7/10Marie B. Riviere Elementary SchoolGrades: PK-5Distance: 1.3 mi
- 5/10J.D. Meisler Middle SchoolGrades: 6-8Distance: 2.2 mi
- 7/10Riverdale High SchoolGrades: 9-12Distance: 3.4 mi
Get a cash offer in 3 minutes
Find out how much your home could sell for in as little as 3 minutes with a no-obligation cash offer.
Estimated market value
$588,500
Get a cash offer in 3 minutes
Find out how much your home could sell for in as little as 3 minutes with a no-obligation cash offer.
Estimated market value
$588,500
- Louisiana
- Jefferson Parish
- Metairie
- 70005
- Bonnabel Place
- 644 Brockenbraugh Ct
Nearby cities
Nearby neighborhoods
Nearby zip codes
Other Metairie Topics
